
STAMFORD DESIGN & BUILD
Kitchen renovations in Perth.
Designed around your home. Built for everyday living.
Discuss your kitchen ↗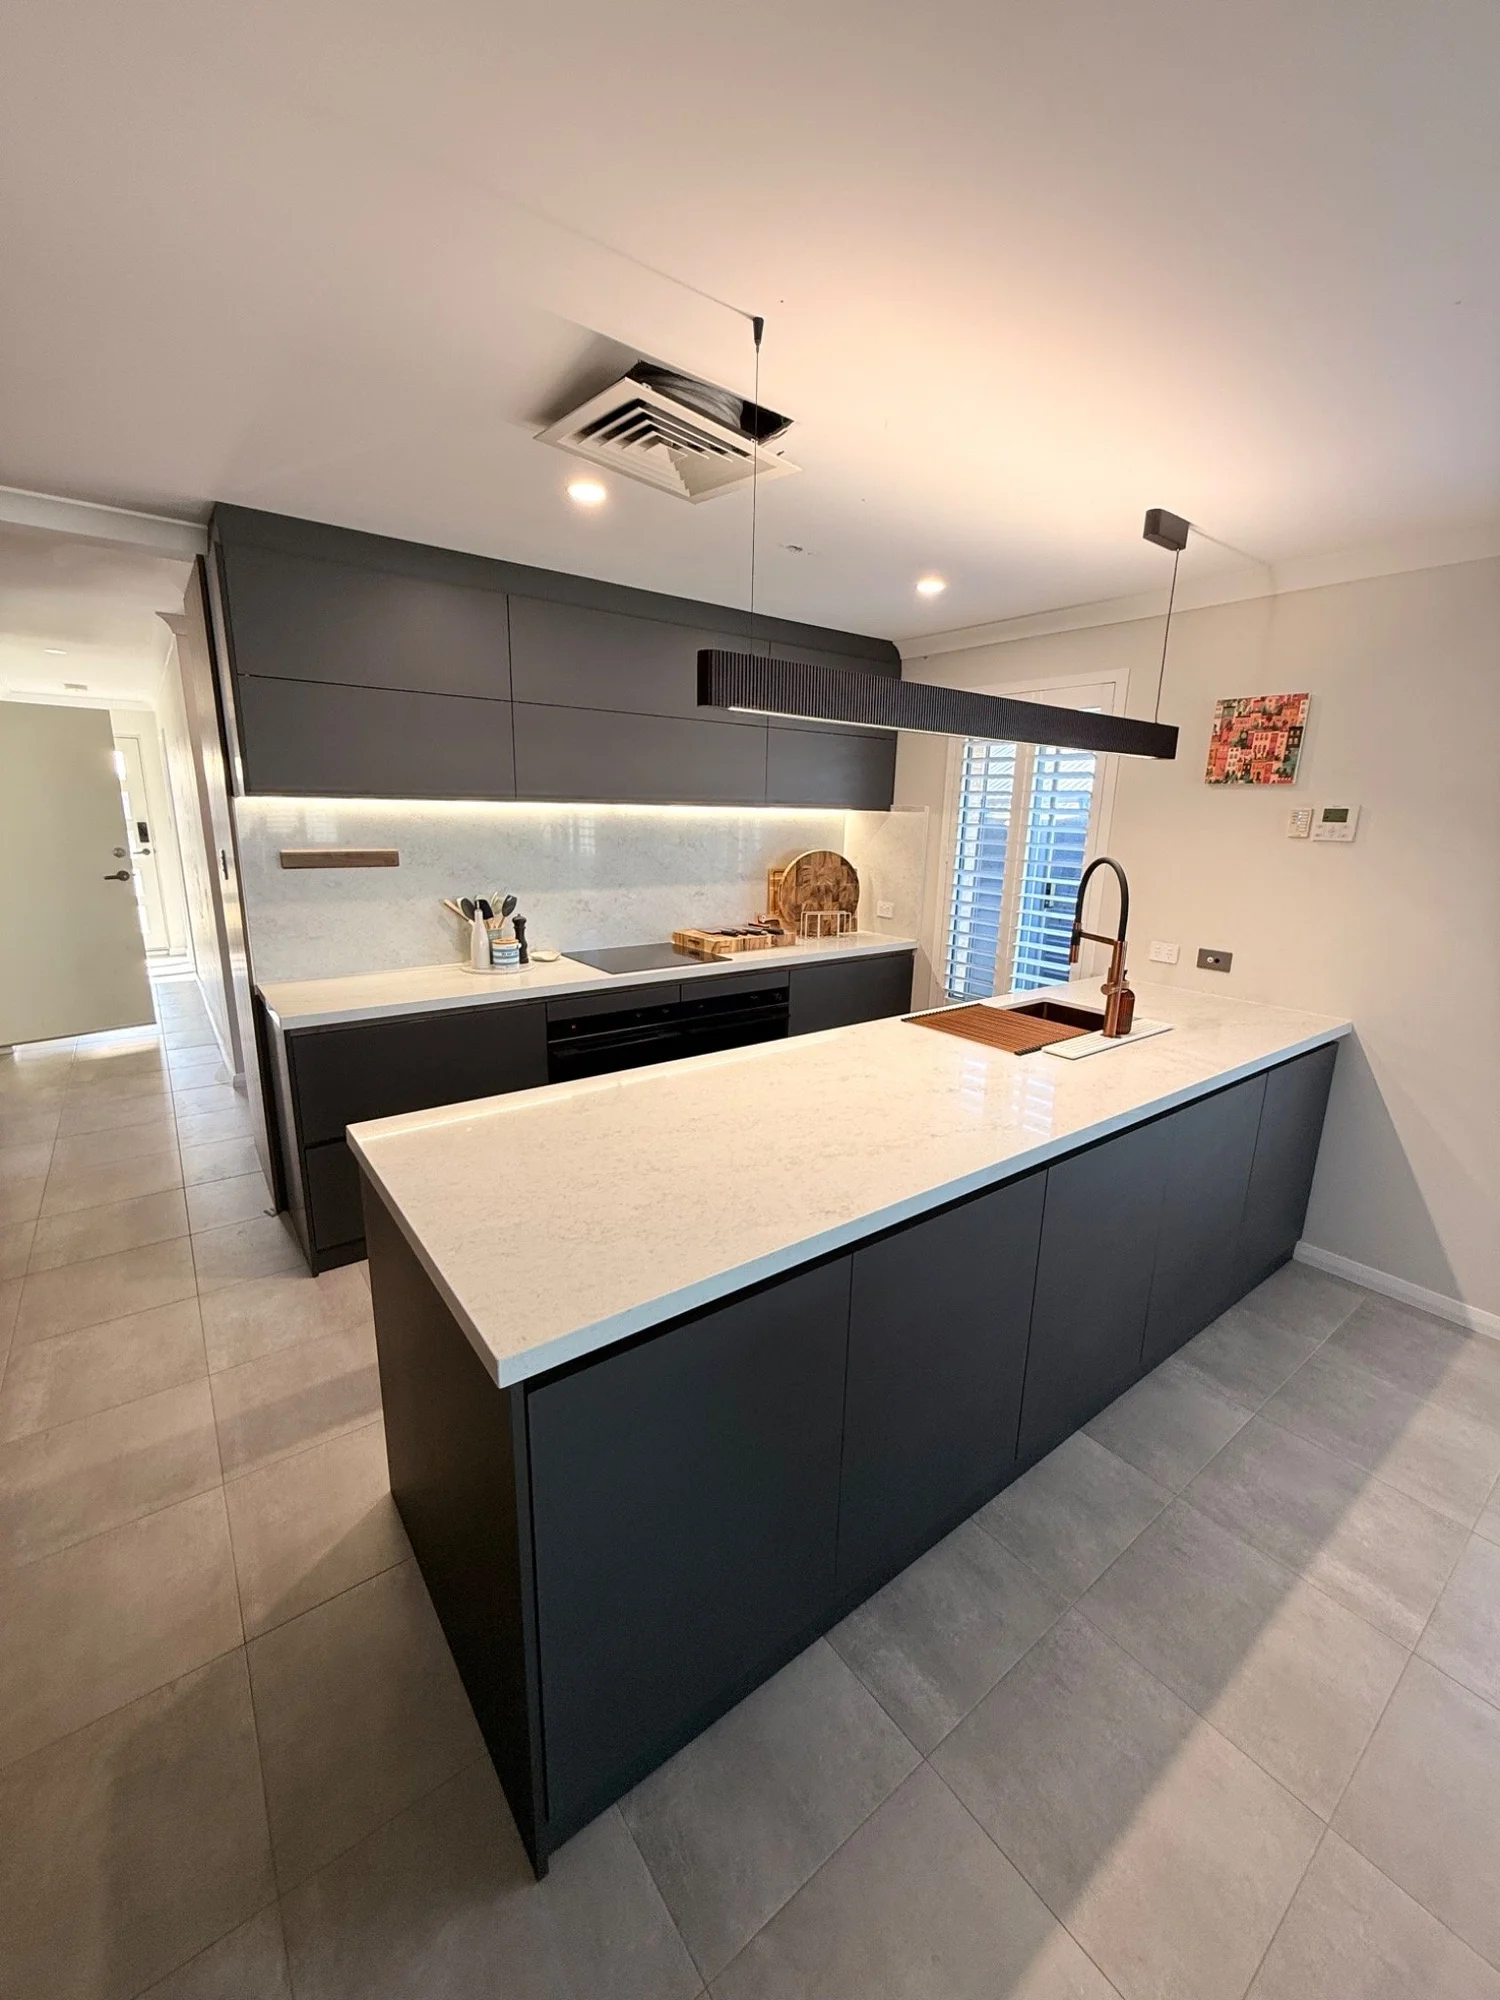
DESIGNED FOR EVERYDAY LIVING
A complete kitchen renovation.
From upgrading an existing kitchen to changing how it connects with the rest of your home, Stamford Design & Build brings the planning and building work together. We discuss storage, preparation space, appliances and finishes around the way you use your kitchen, then define a renovation package for your home.
Cabinetry & storage
Plan drawers, cupboards, pantry space and appliance storage around your daily routine. Choose a cabinetry finish that works with the rest of your home.
Benchtops & finishes
Bring together benchtops, splashbacks, sinks, tapware and lighting for a practical workspace and a coordinated finish.
Planning & installation
Work through demolition, installation and required plumbing and electrical work as part of the agreed scope. Where layouts change, we discuss structural requirements early.
REAL HOMES. REAL PROJECTS.
See our kitchen renovation work.
ALKIMOS · KITCHEN & BATHROOM
Everyday spaces, renewed.
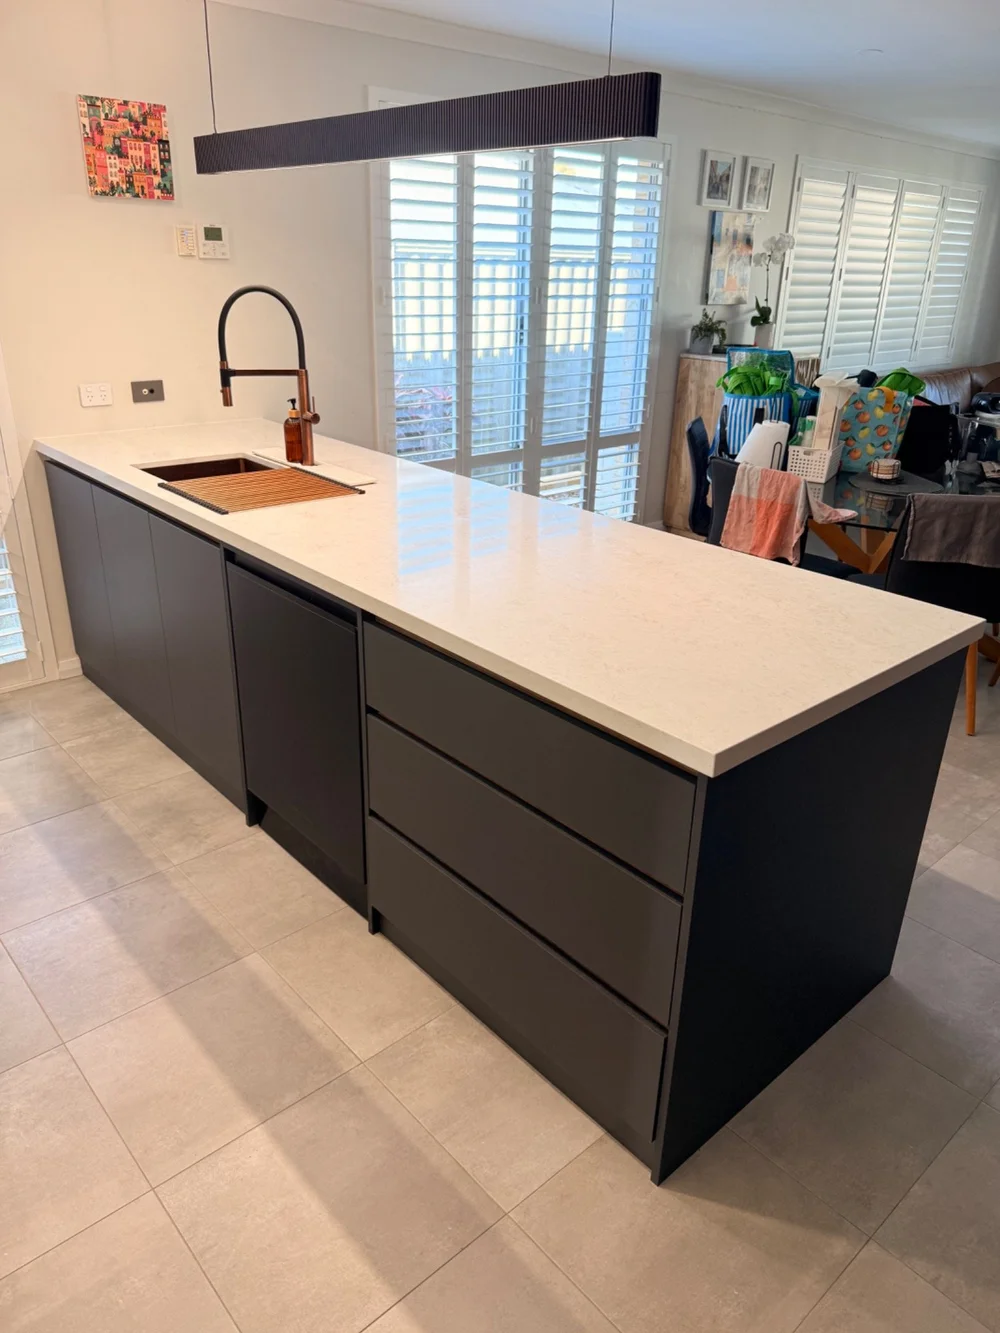
A complete kitchen and bathroom upgrade retaining the existing layouts, with charcoal kitchen cabinetry, pale benchtops and an illuminated appliance cupboard.
View Alkimos project ↗HOW WE WORK
A clear plan, from first conversation to handover.
Start with your home.
Tell Oliver what works, what needs changing and what you want to achieve. Photos, rough measurements and an idea of budget help start the conversation.
Define the details.
Review the space, finishes and practical requirements. Confirm the scope, inclusions, pricing and any drawings or approvals needed before work starts.
Bring it together.
Complete the agreed renovation with attention to installation, finishing and communication, through to the final walkthrough.
BEFORE YOU START
Kitchen renovation questions.
Can you renovate without changing the layout?
Yes. Our Alkimos project retained the existing kitchen layout while upgrading cabinetry, surfaces, fittings and lighting. We can discuss a similar approach if the current arrangement works for you.
Can the kitchen be moved or opened up?
We can review layout changes, including connecting the kitchen to adjoining rooms. The existing structure and service locations affect what is practical. Any required engineering and approvals are identified as the scope is developed.
What affects the cost of a kitchen renovation?
The size of the kitchen, cabinetry design, benchtops, appliance choices and extent of demolition all affect the price. Relocating plumbing, electrical services or walls can add work. We prepare pricing around your agreed scope and selections.
How long does a kitchen renovation take?
Timing depends on the scope, lead times for cabinetry and selected products, and whether structural work is involved. We discuss the programme and expected disruption before work begins.
Can you upgrade the bathroom at the same time?
Yes. We can discuss a combined kitchen and bathroom renovation package, as shown in our Alkimos project.
Let’s talk about your kitchen renovation.
Tell Oliver about your home, ideas and priorities.