
Featured project · Landsdale, Perth
Landsdale renovation.
Room to come together.
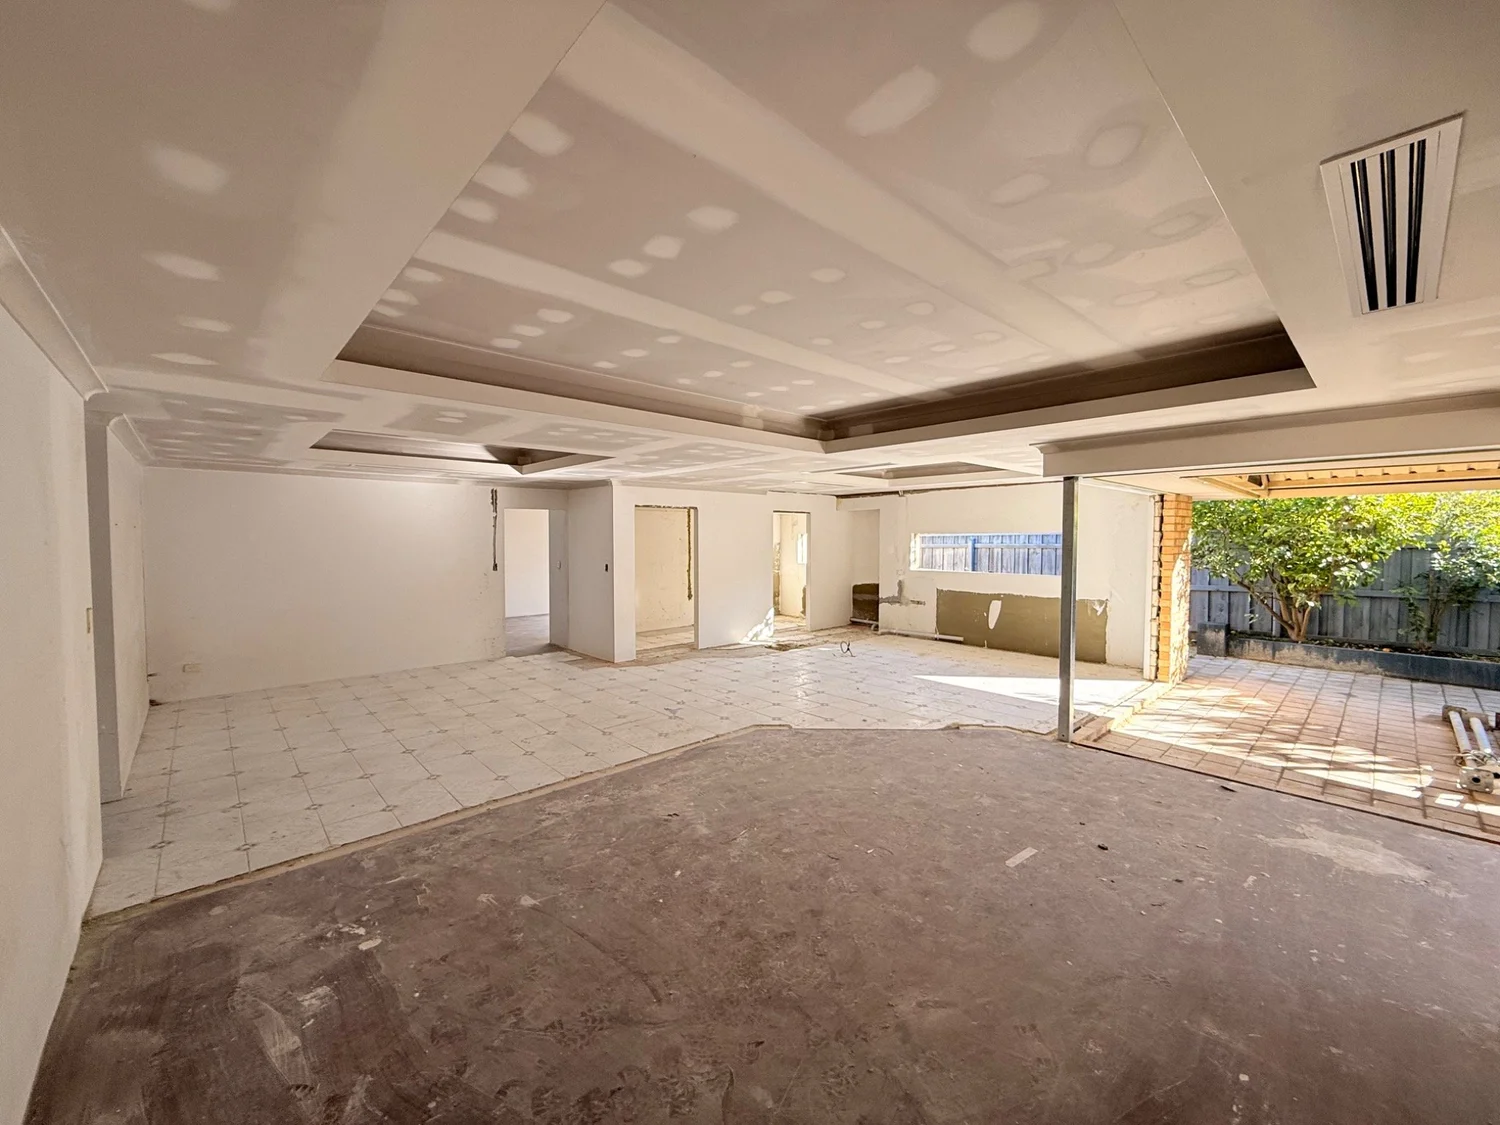
Opening up the living and dining rooms, relocating the kitchen and building a large scullery—with three light coffer ceilings and revised windows and doors.
Featured project · Landsdale, Perth
The renovation brief.
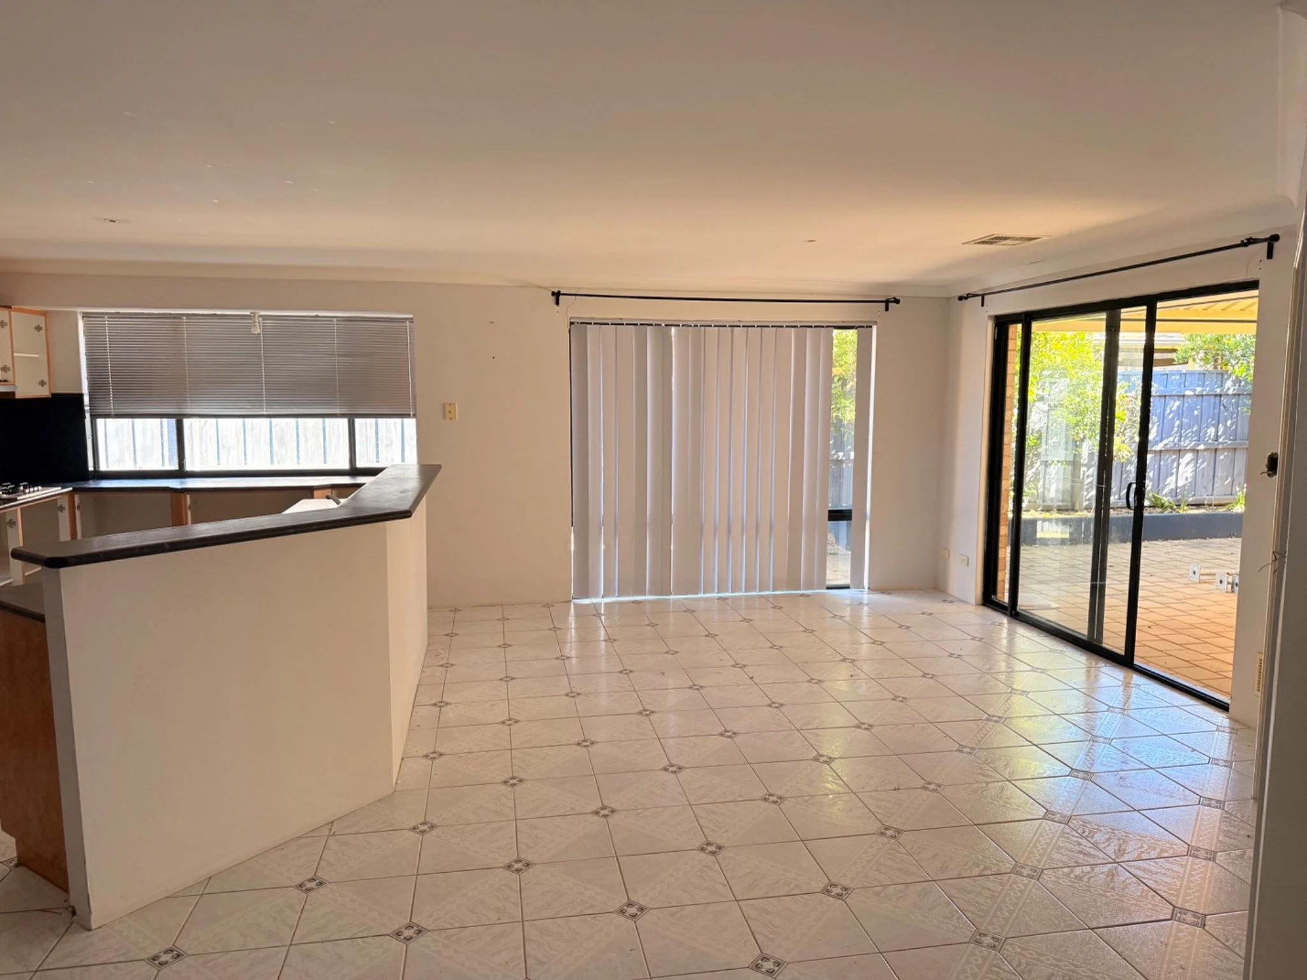
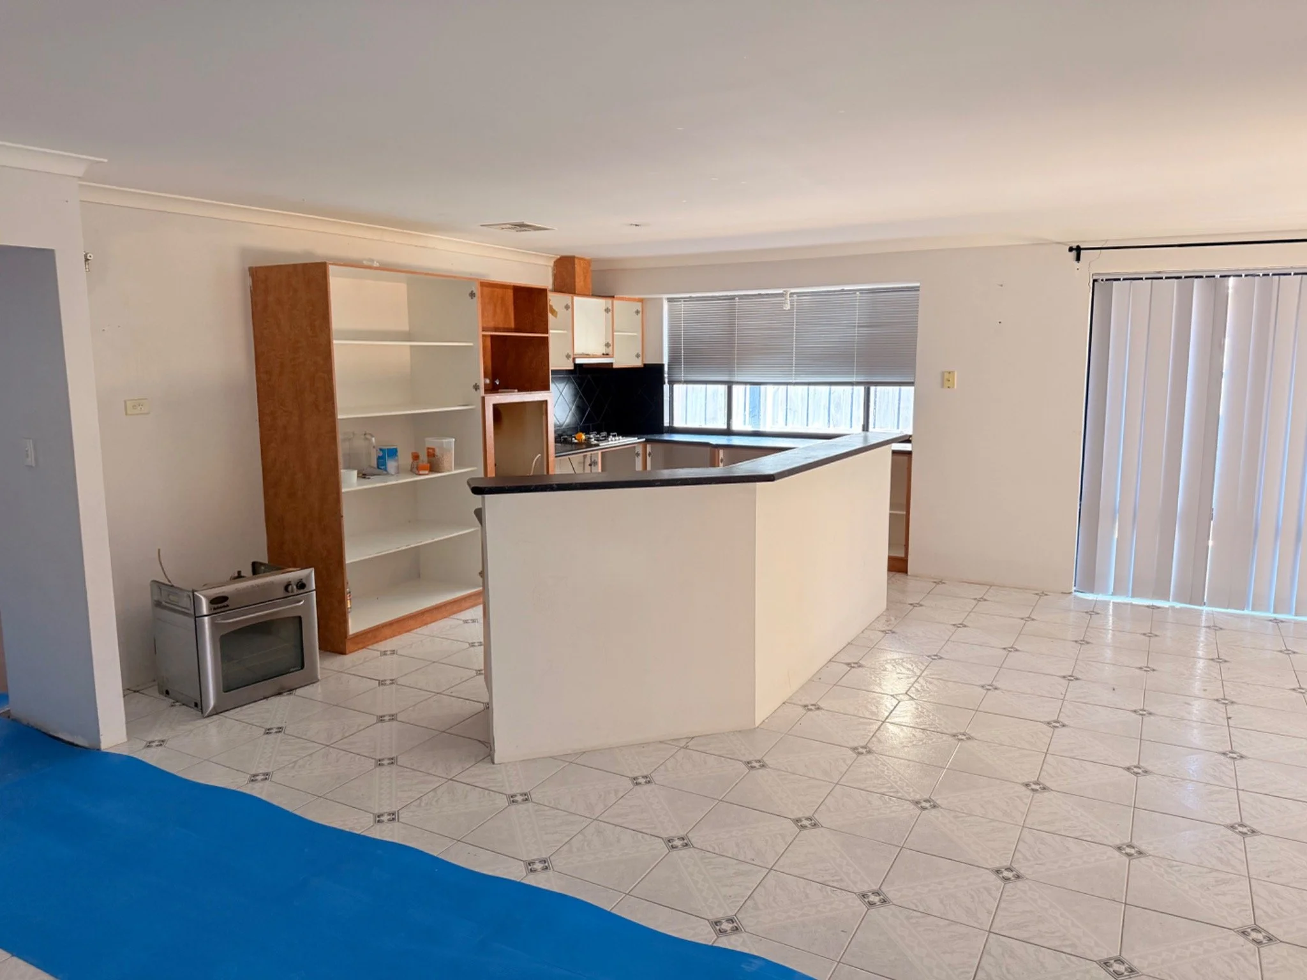
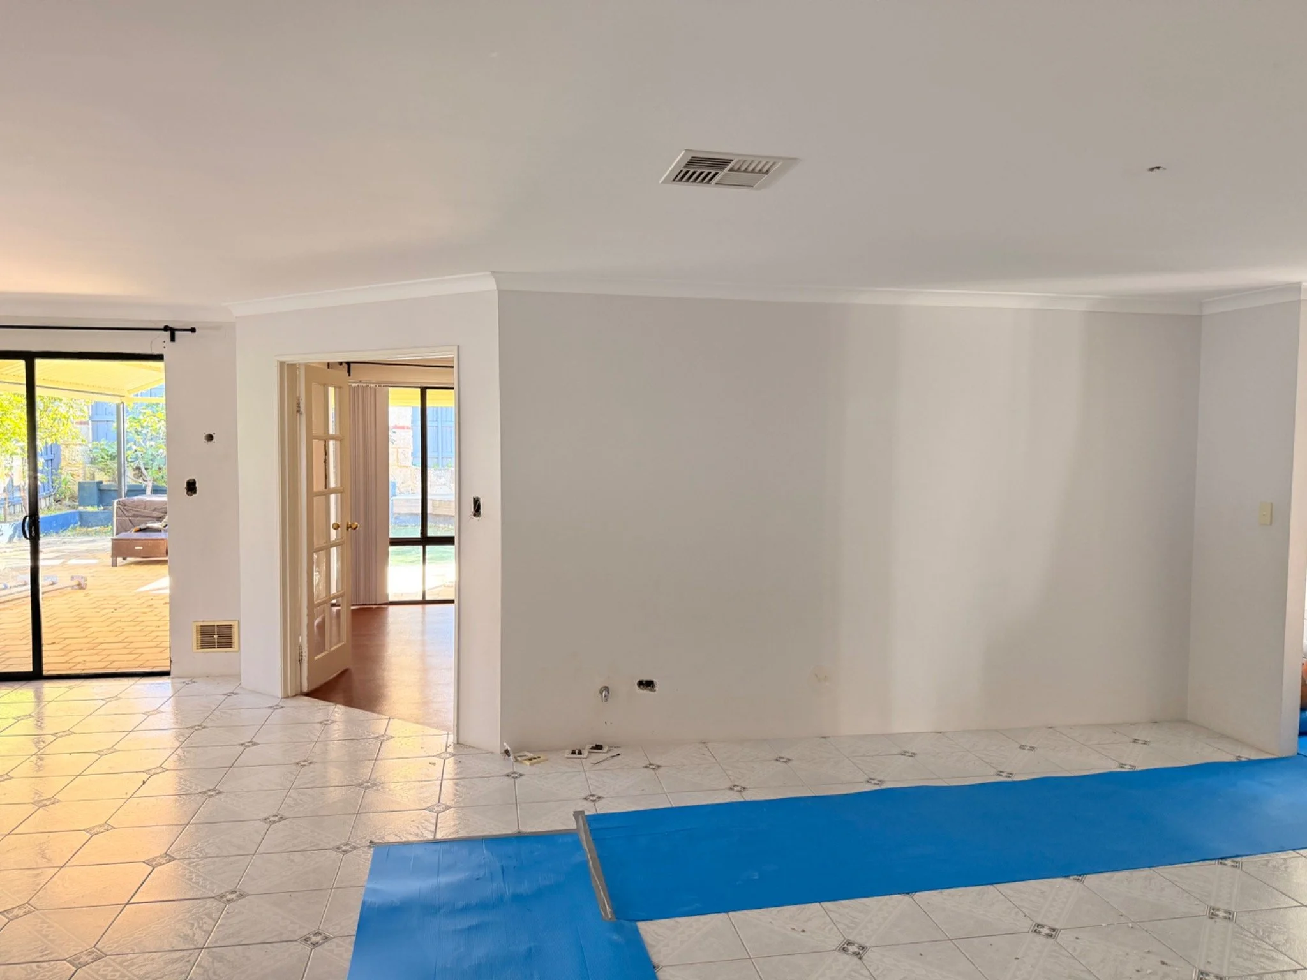
A main wall divided the living and dining areas. Stamford Design & Build removed the wall to create a large open-plan space, alongside a relocated kitchen and a new, generously sized scullery.
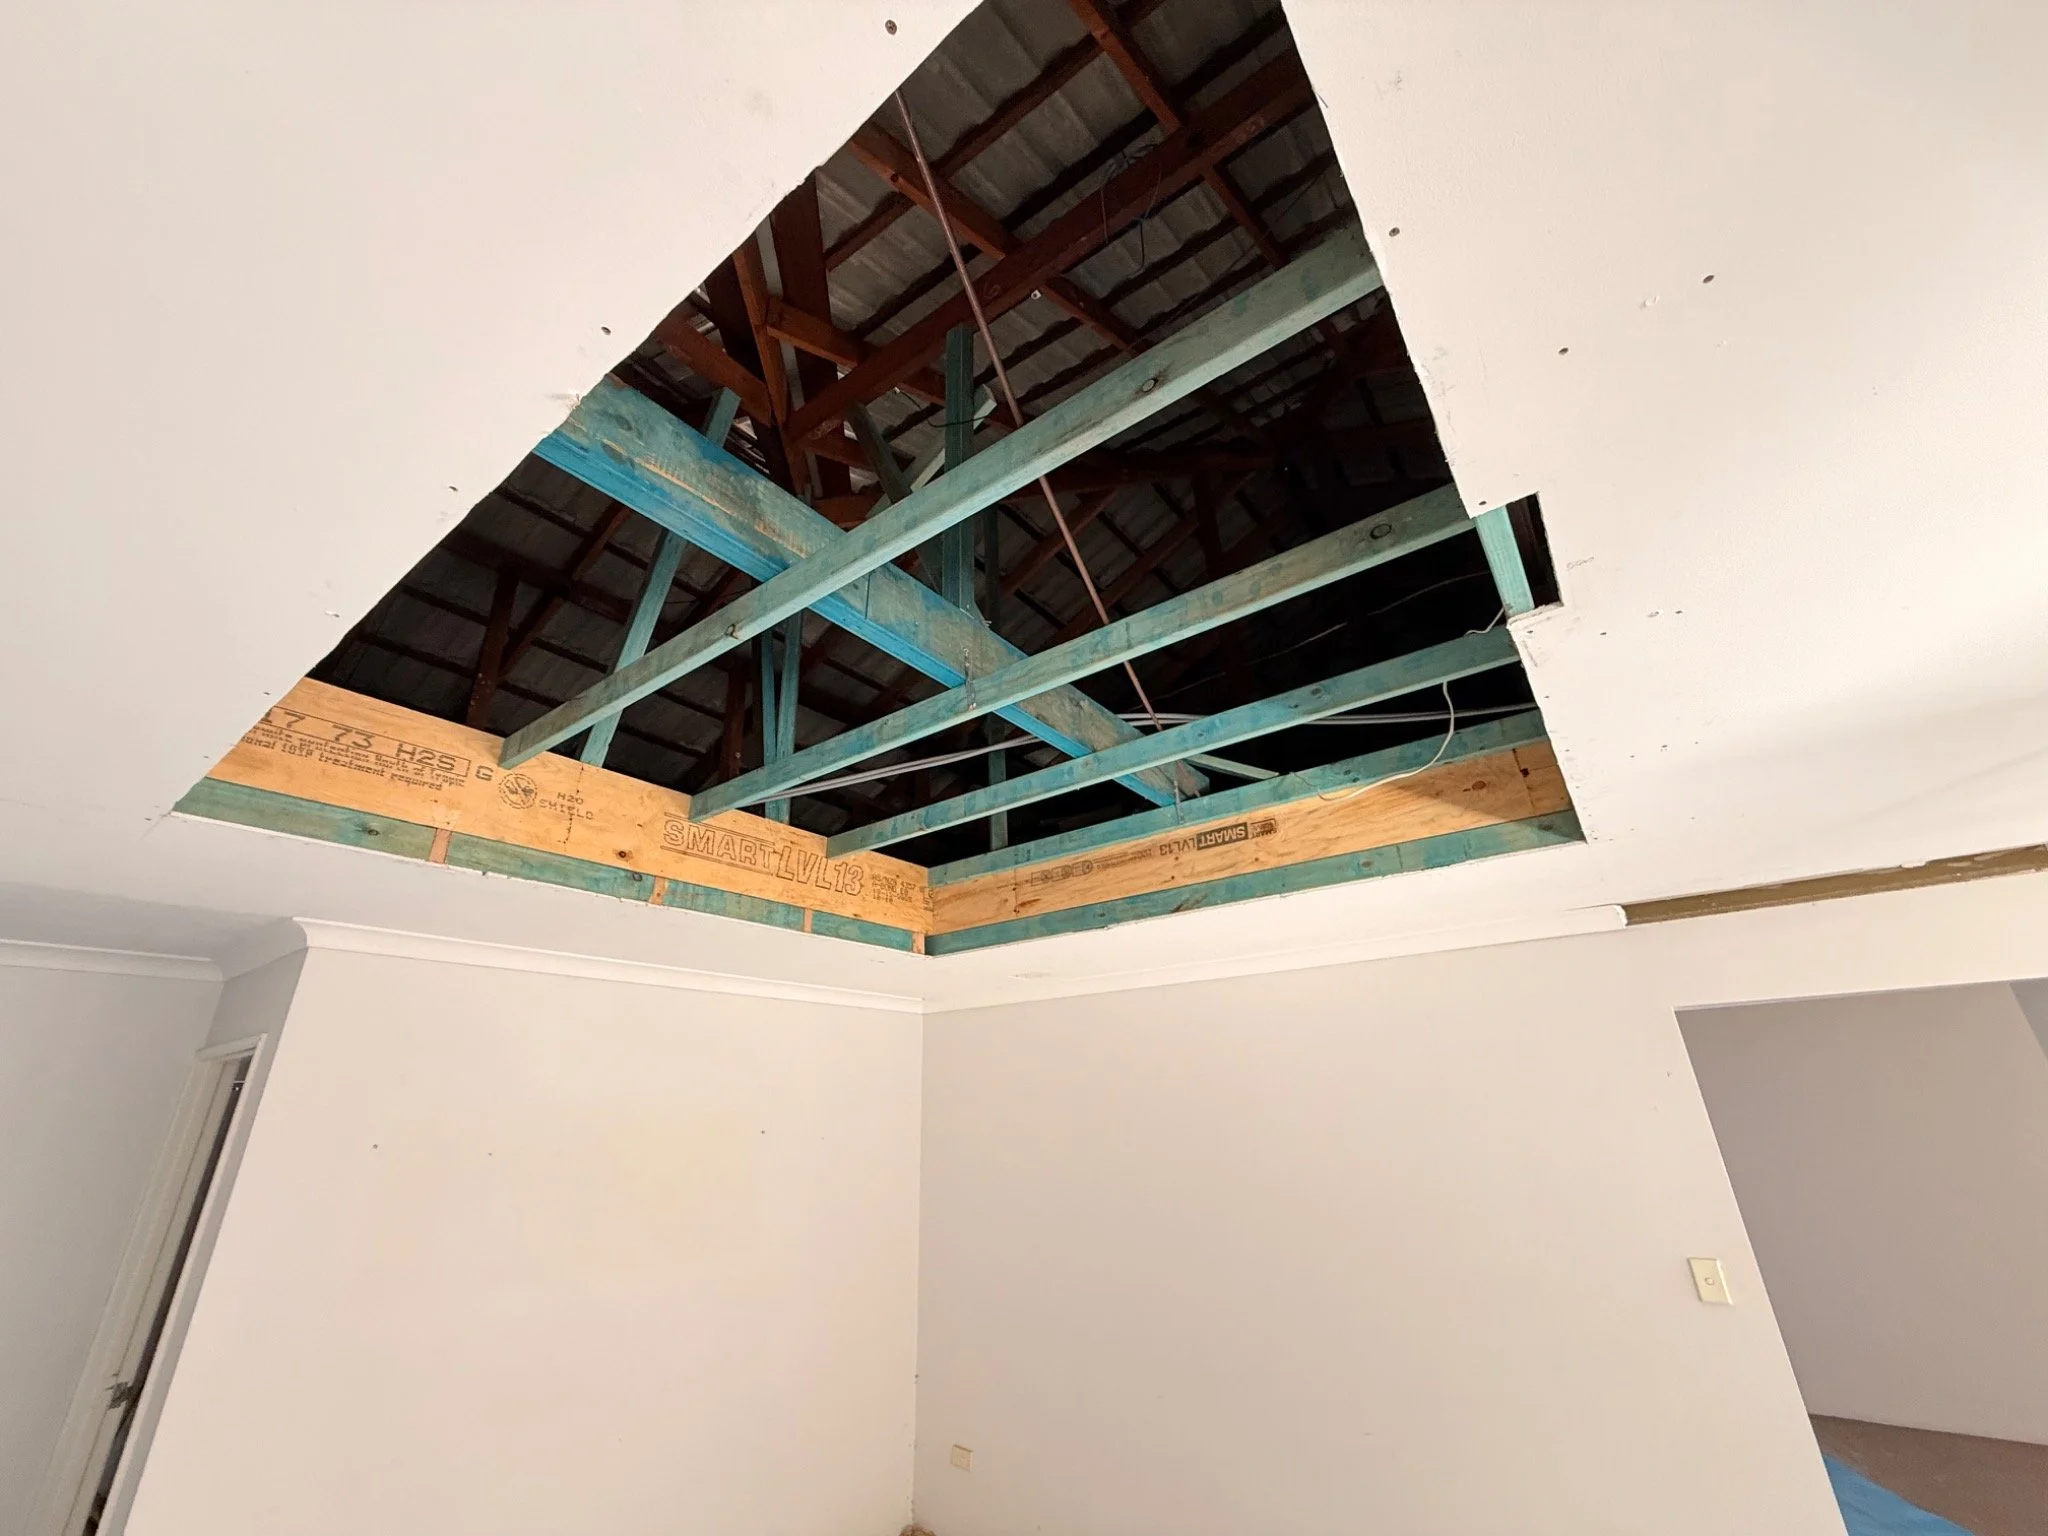
The renovation also brought changes overhead and around the perimeter: three light coffer ceilings, plus revised window and door layouts to accommodate the kitchen and alfresco area.
Discuss your home renovation ↗The work, in detail
Open-plan living & dining
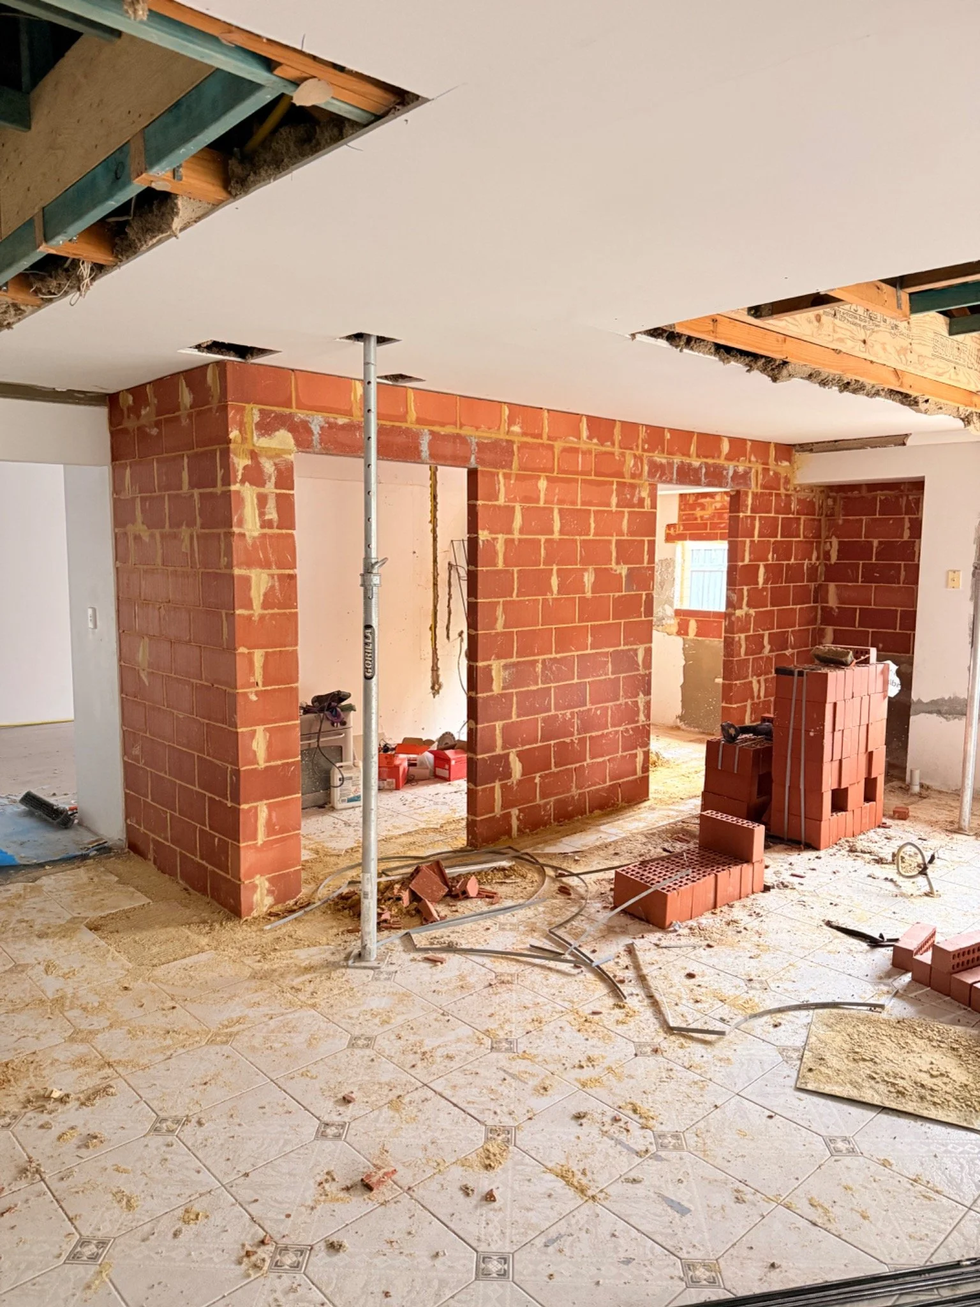
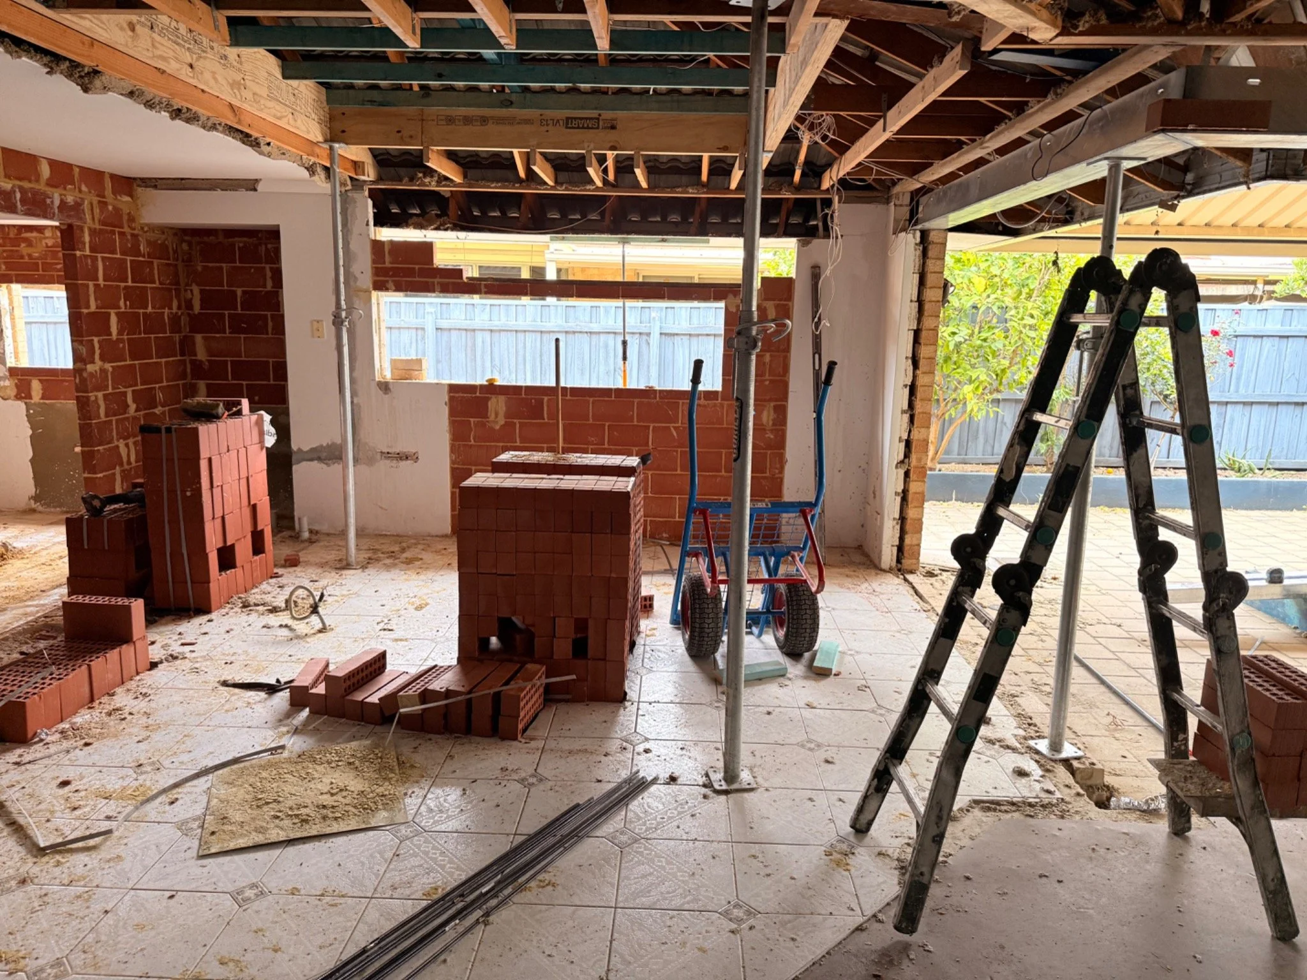
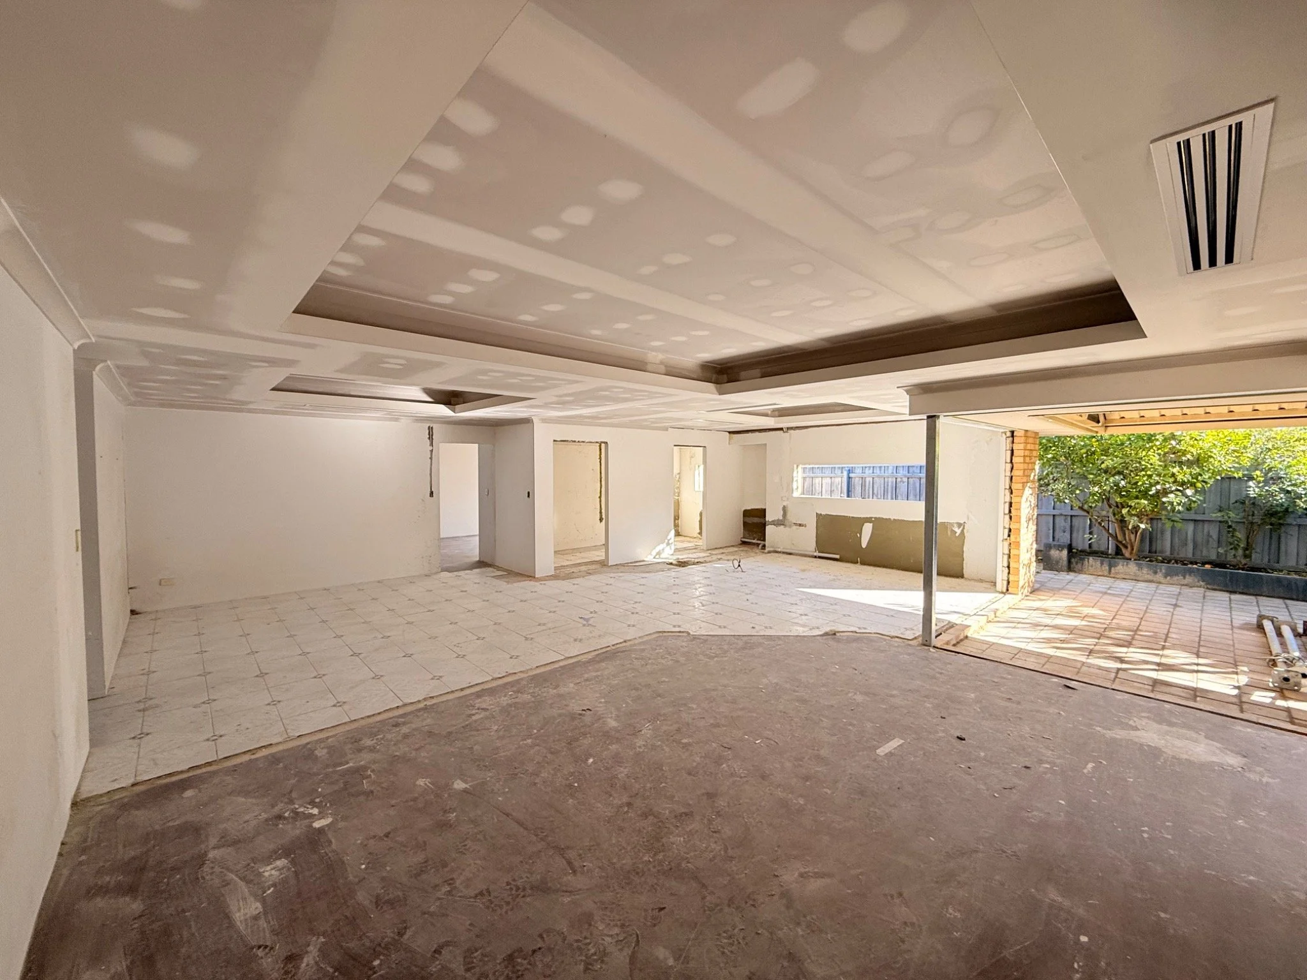
Removed the main wall through the living and dining room to bring the two areas together as one large, open-plan space.
Relocated kitchen & large scullery
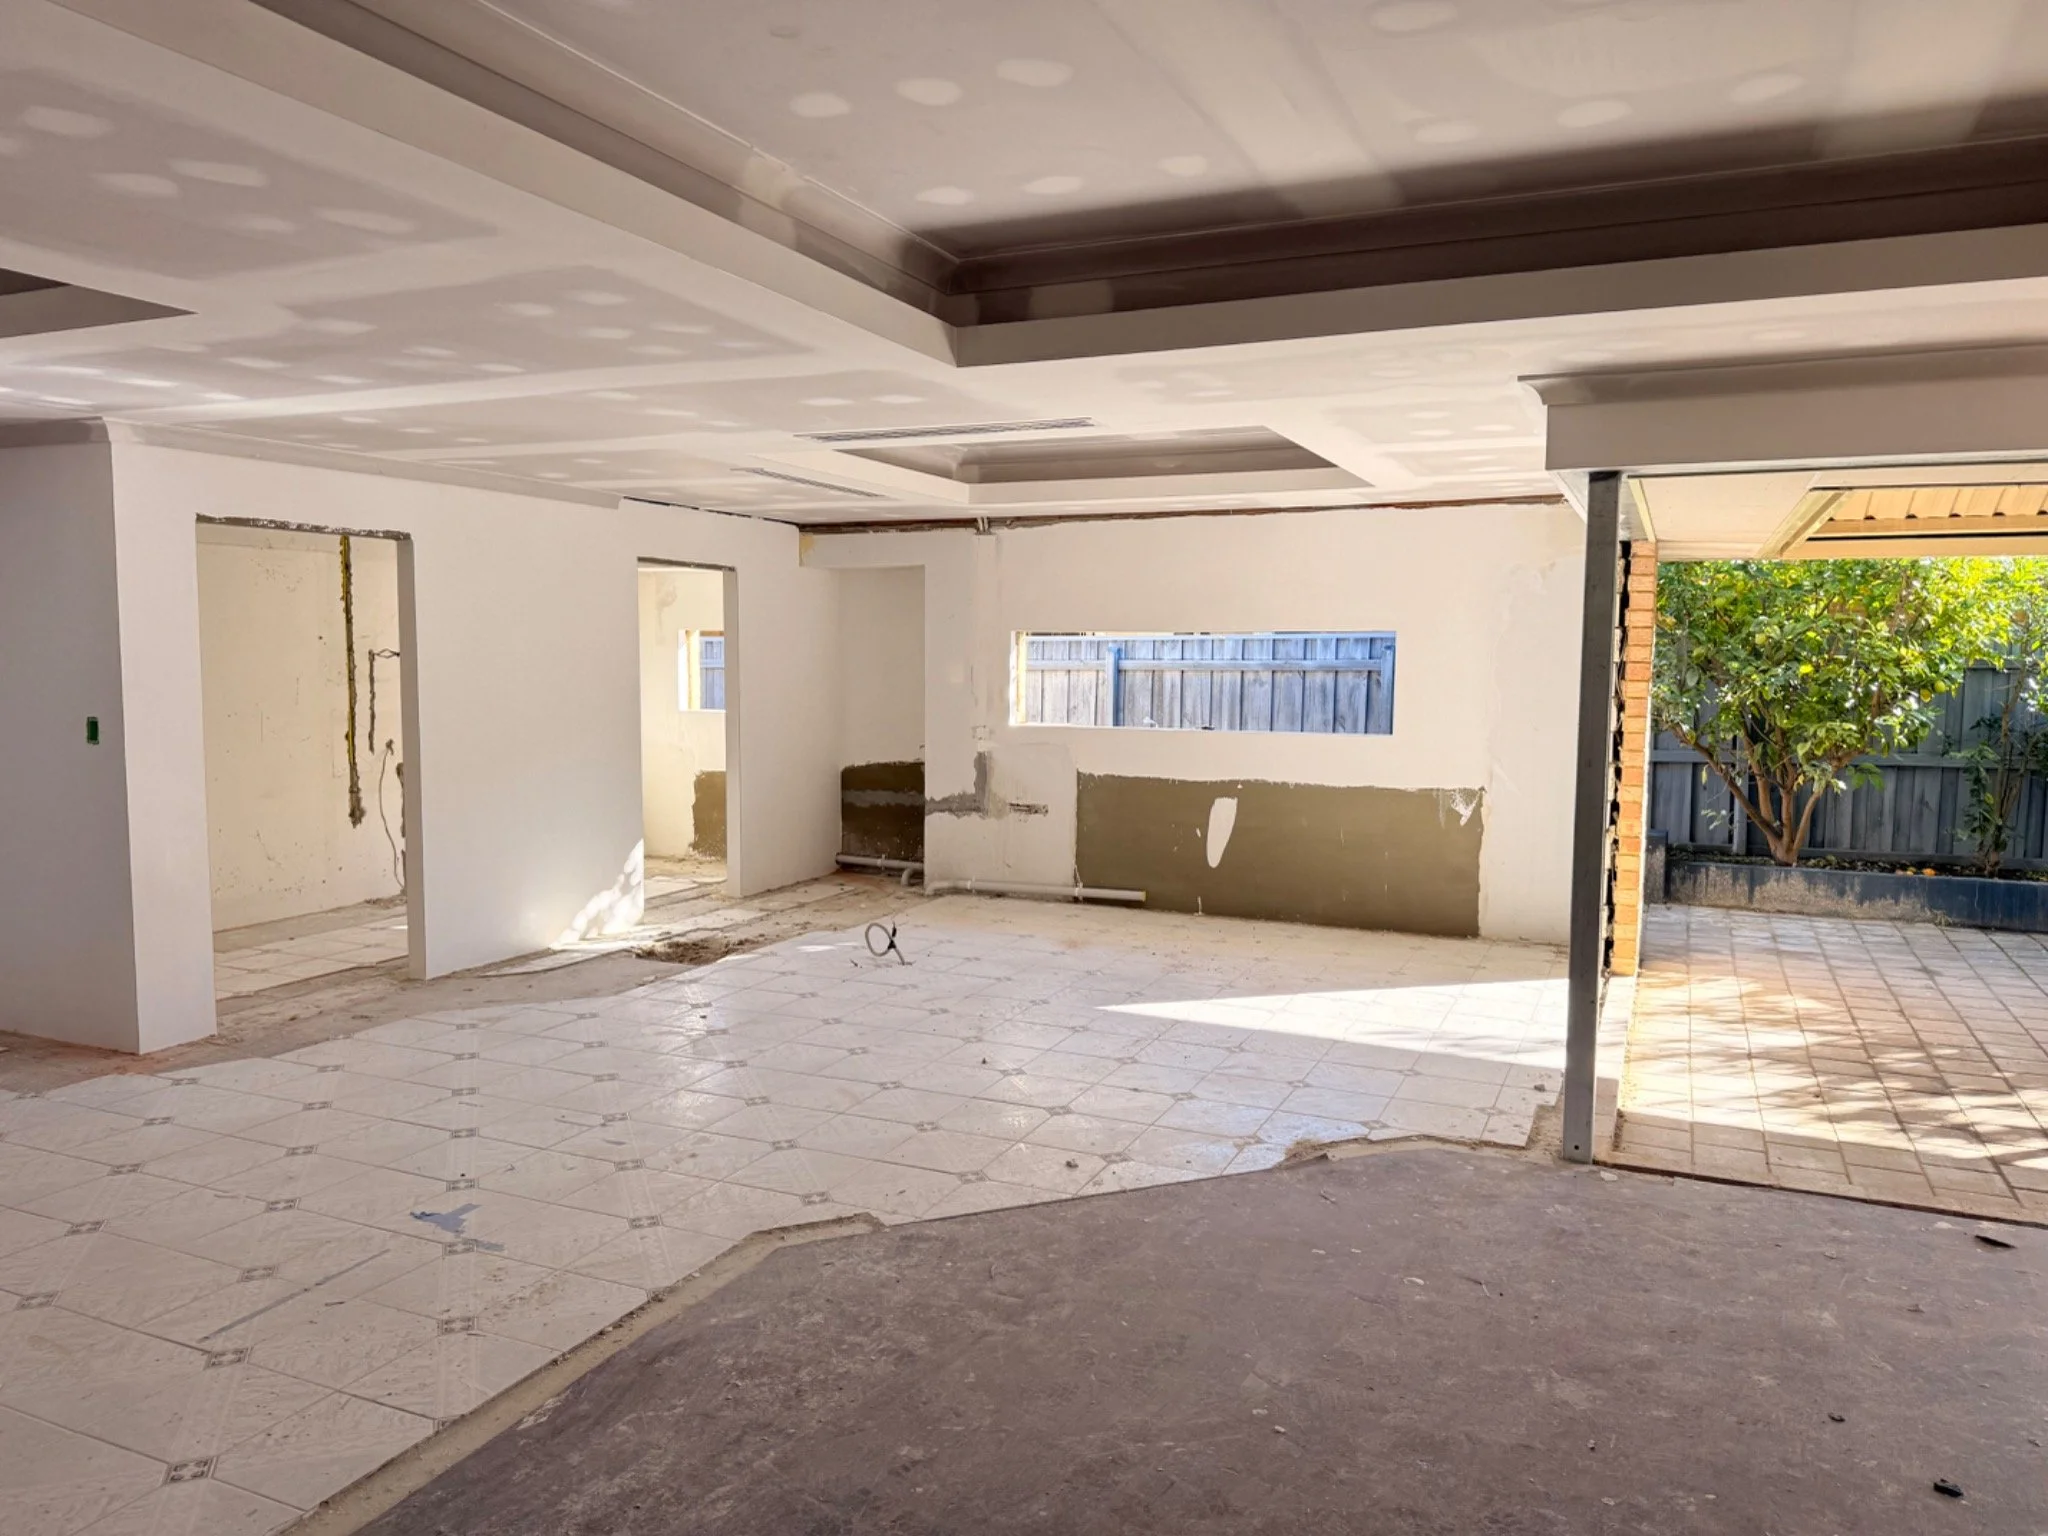
Relocated the kitchen and built a large scullery as part of the reconfigured layout.
Three light coffer ceilings
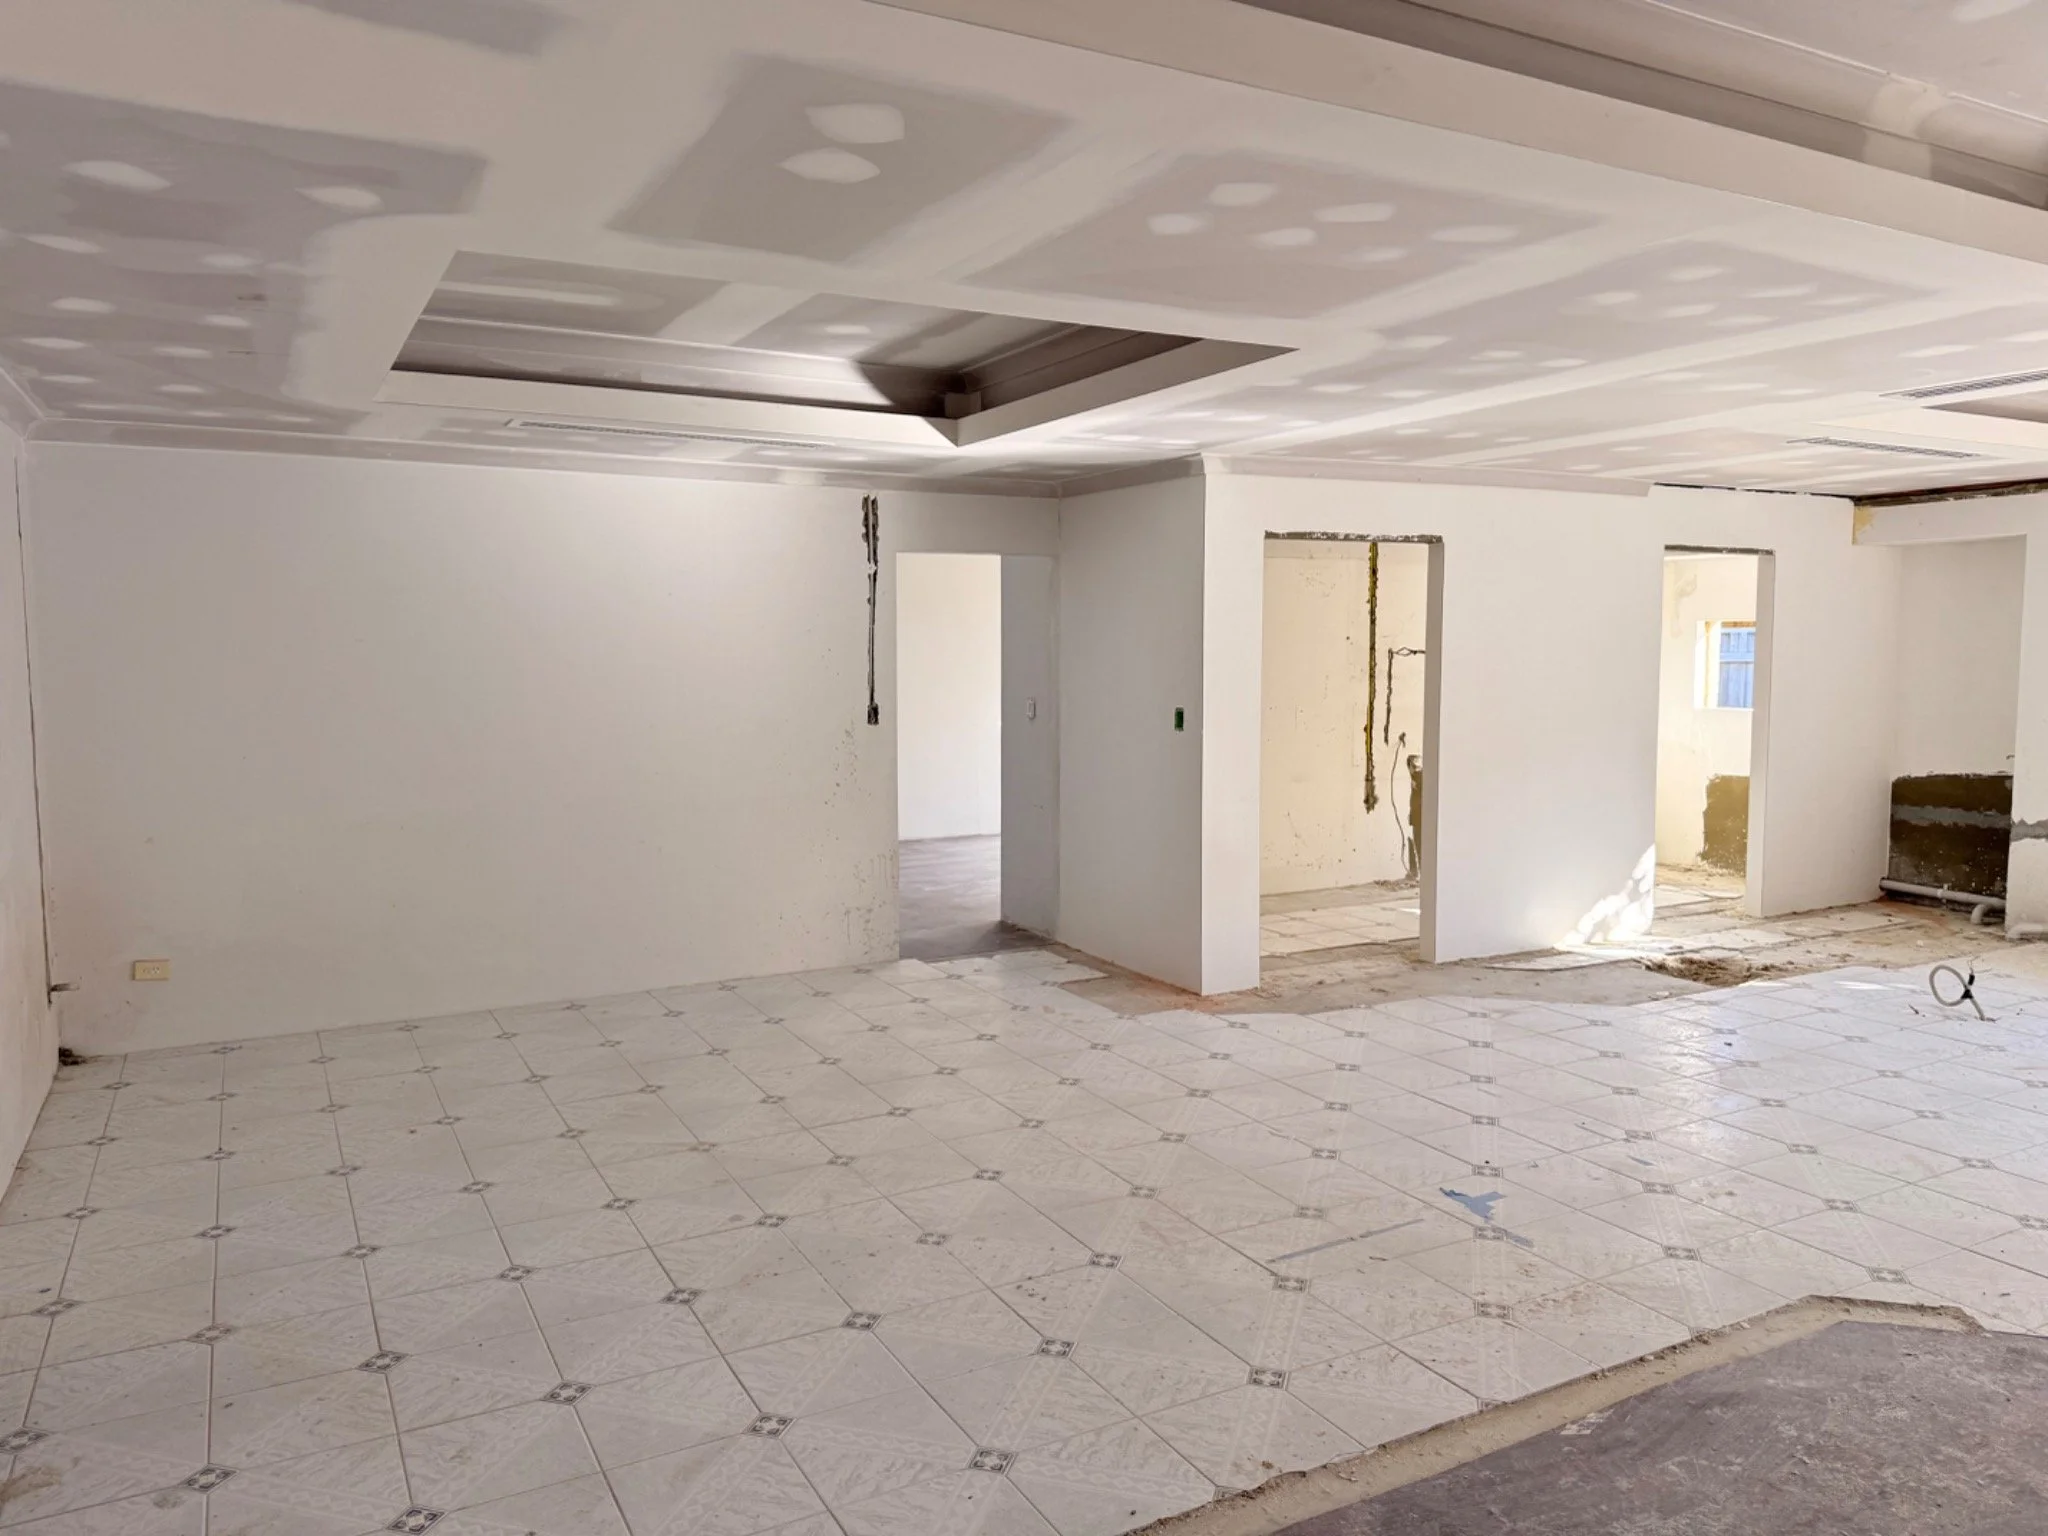
Built three light coffer ceilings, introducing a distinct ceiling feature to the renovation.
Kitchen & alfresco connection
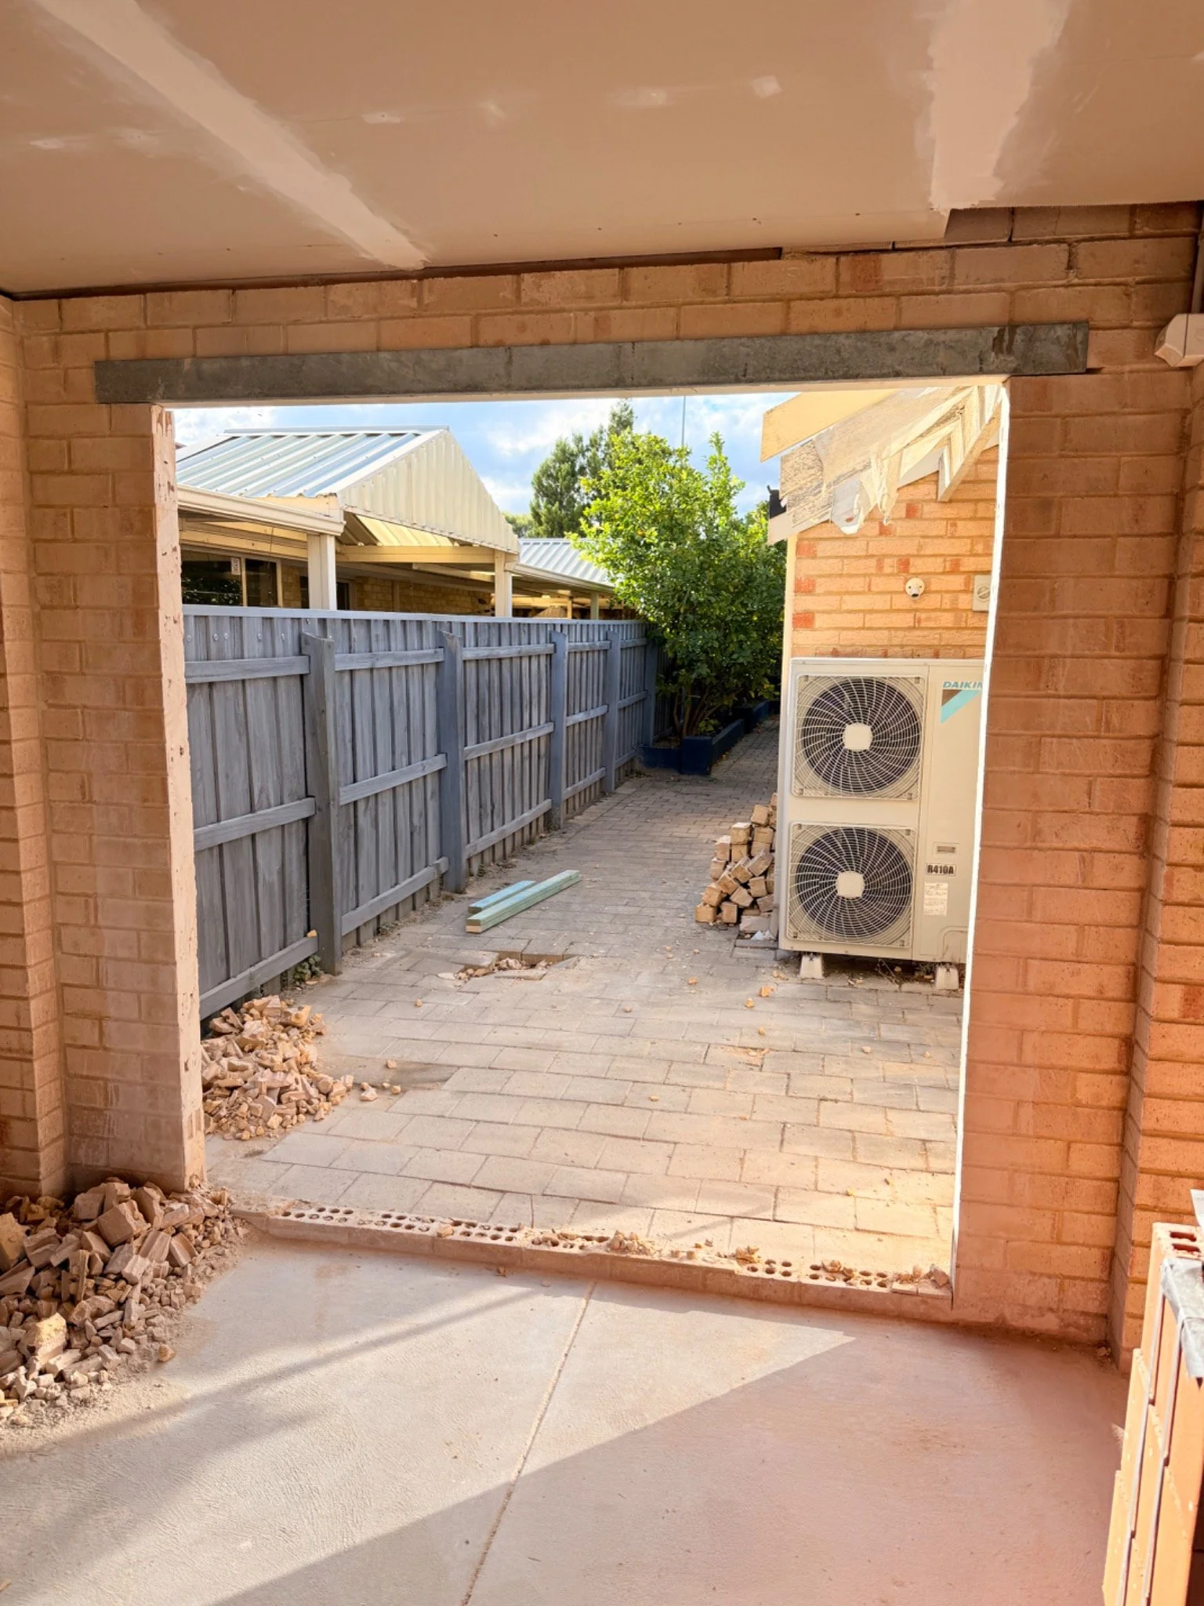
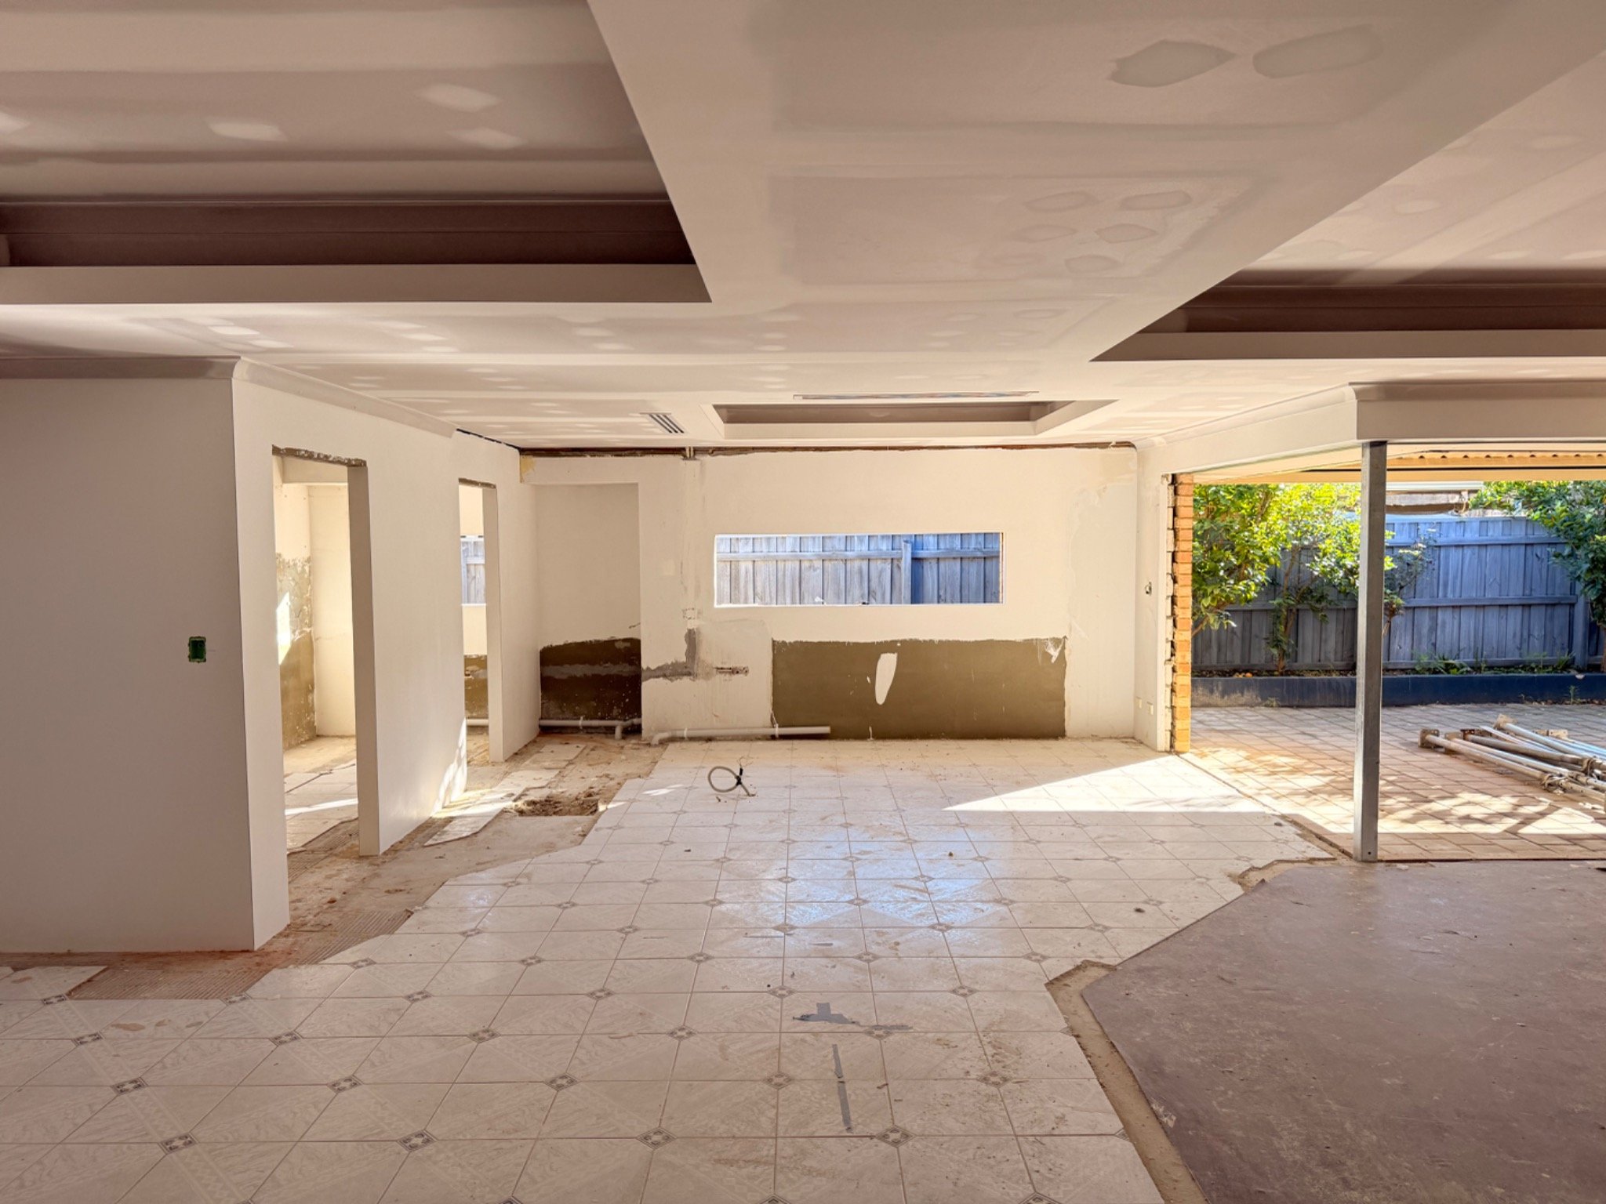
Modified the window and door layouts to incorporate the kitchen and alfresco area into the revised design.
A large, connected living and dining space, a repositioned kitchen with a dedicated scullery, and coordinated changes to ceilings, windows and doors.
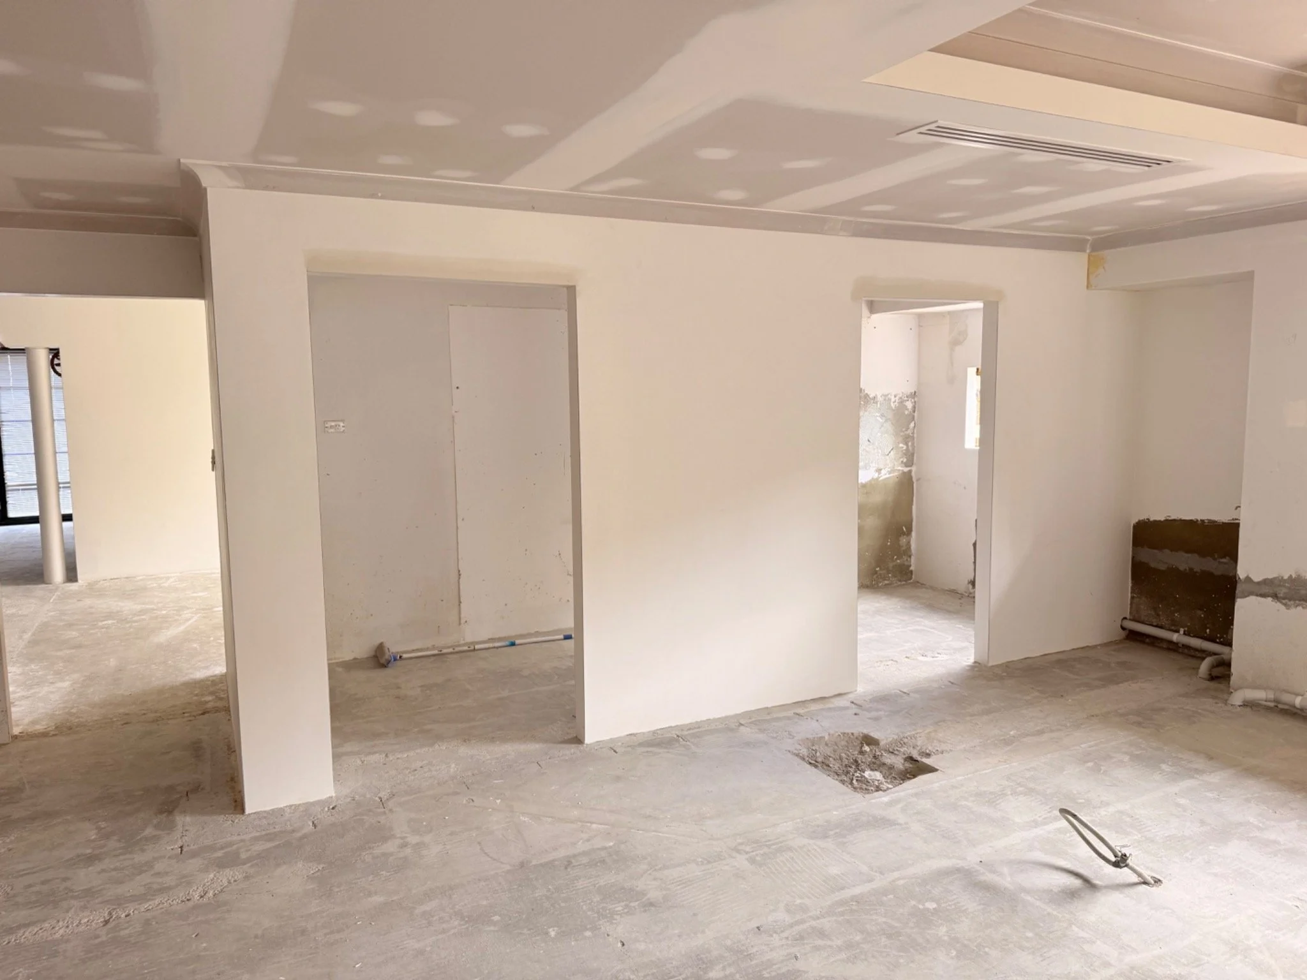
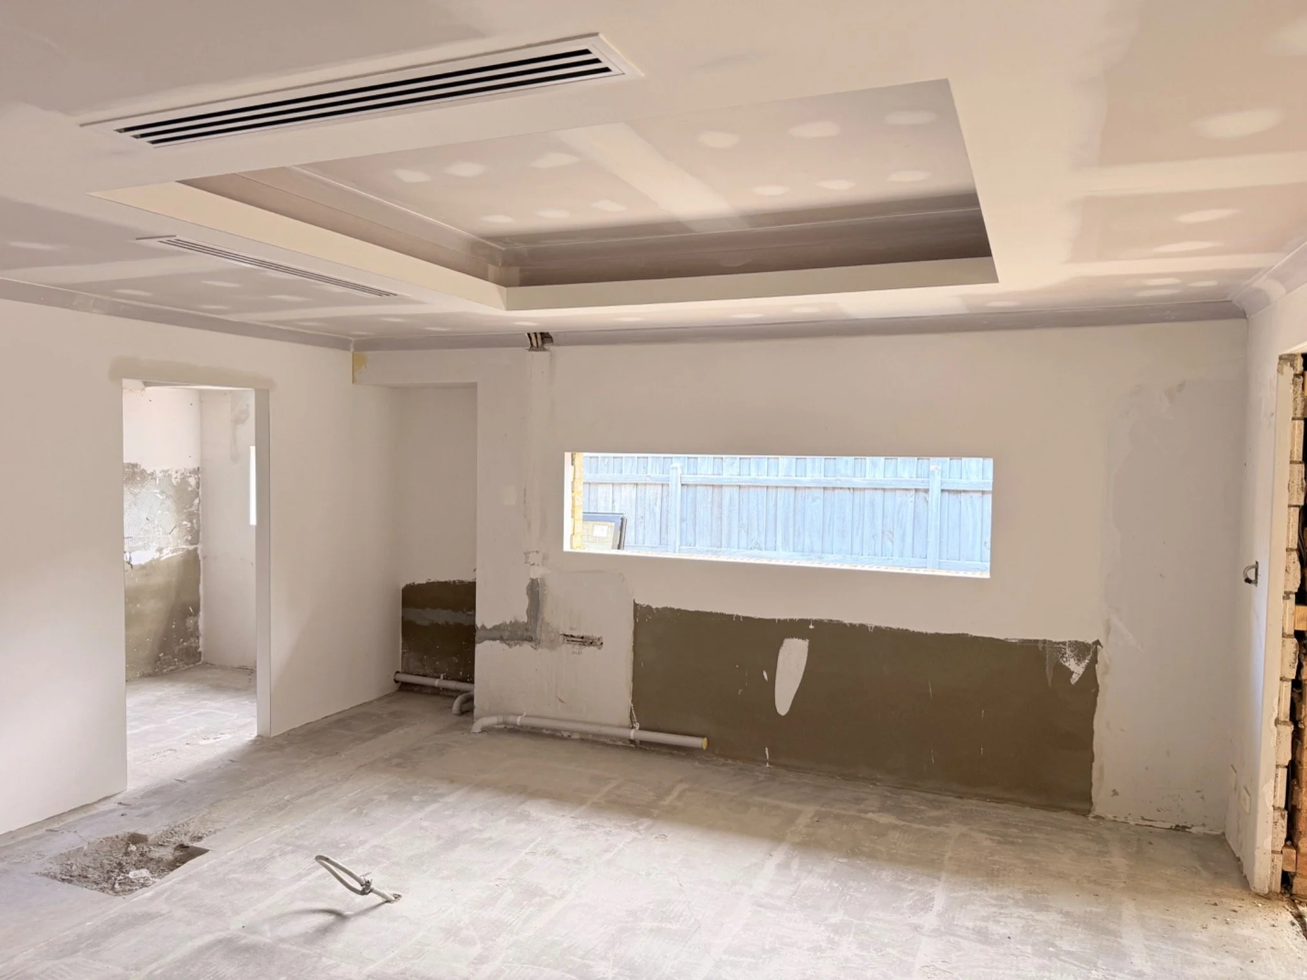
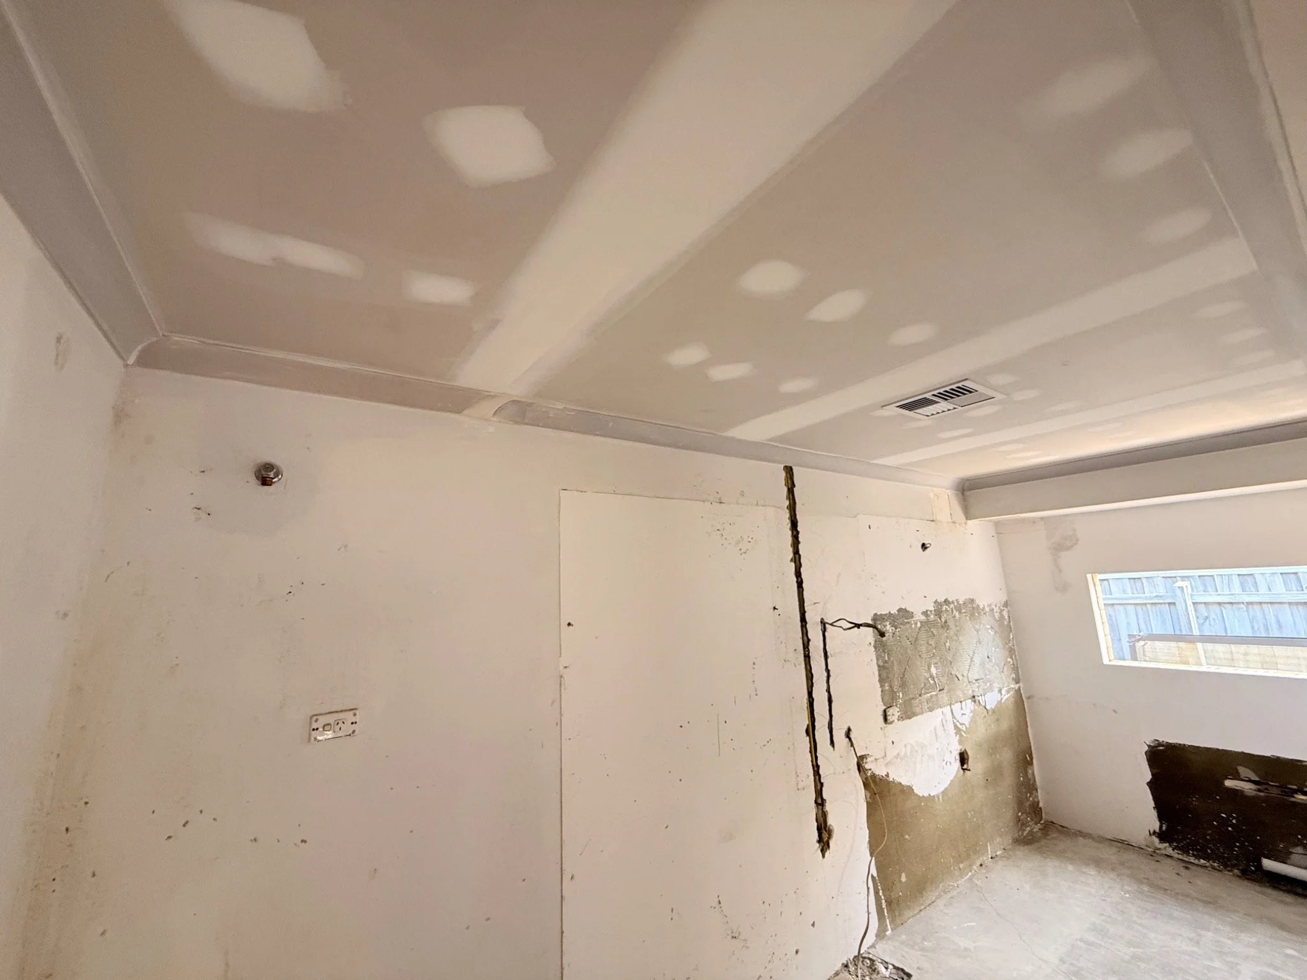
These site photographs document the original layout and construction progress, including structural work, ceiling lining and plastering. They were taken before the final fit-out and finishes. Select a photograph to view it larger.
The project in pictures
01 / The original layout
The project in pictures
02 / Structural alterations
The project in pictures
03 / Ceilings & plastering
Your home. More possibilities.
Ready to rethink your layout?
Talk to Oliver about your home renovation, kitchen relocation or open-plan living ideas.