Where creativity meets clarity, and vision meets action.
Driven by curiosity and built on purpose, this is where bold thinking meets thoughtful execution. Let’s create something meaningful together.
Wall removal & structural alterations · Perth
Less wall.
More possibility.
Stamford.
Open up your home with carefully planned wall removals, beam installations and wider openings. Practical building knowledge, from the structure above to the space below.
Open up the possibilities
Structural wall removal
in Perth.
Connect your kitchen, dining and living areas. Widen a doorway. Make room for a different way of living without extending your home. Stamford Wall Removal focuses on the structural work that makes those changes possible — with a clear scope before work begins.
Wall removal specialists
What would you like to open up?
One wall, a wider opening or a complete layout change — start with the space you want to create.
Structural wall removal
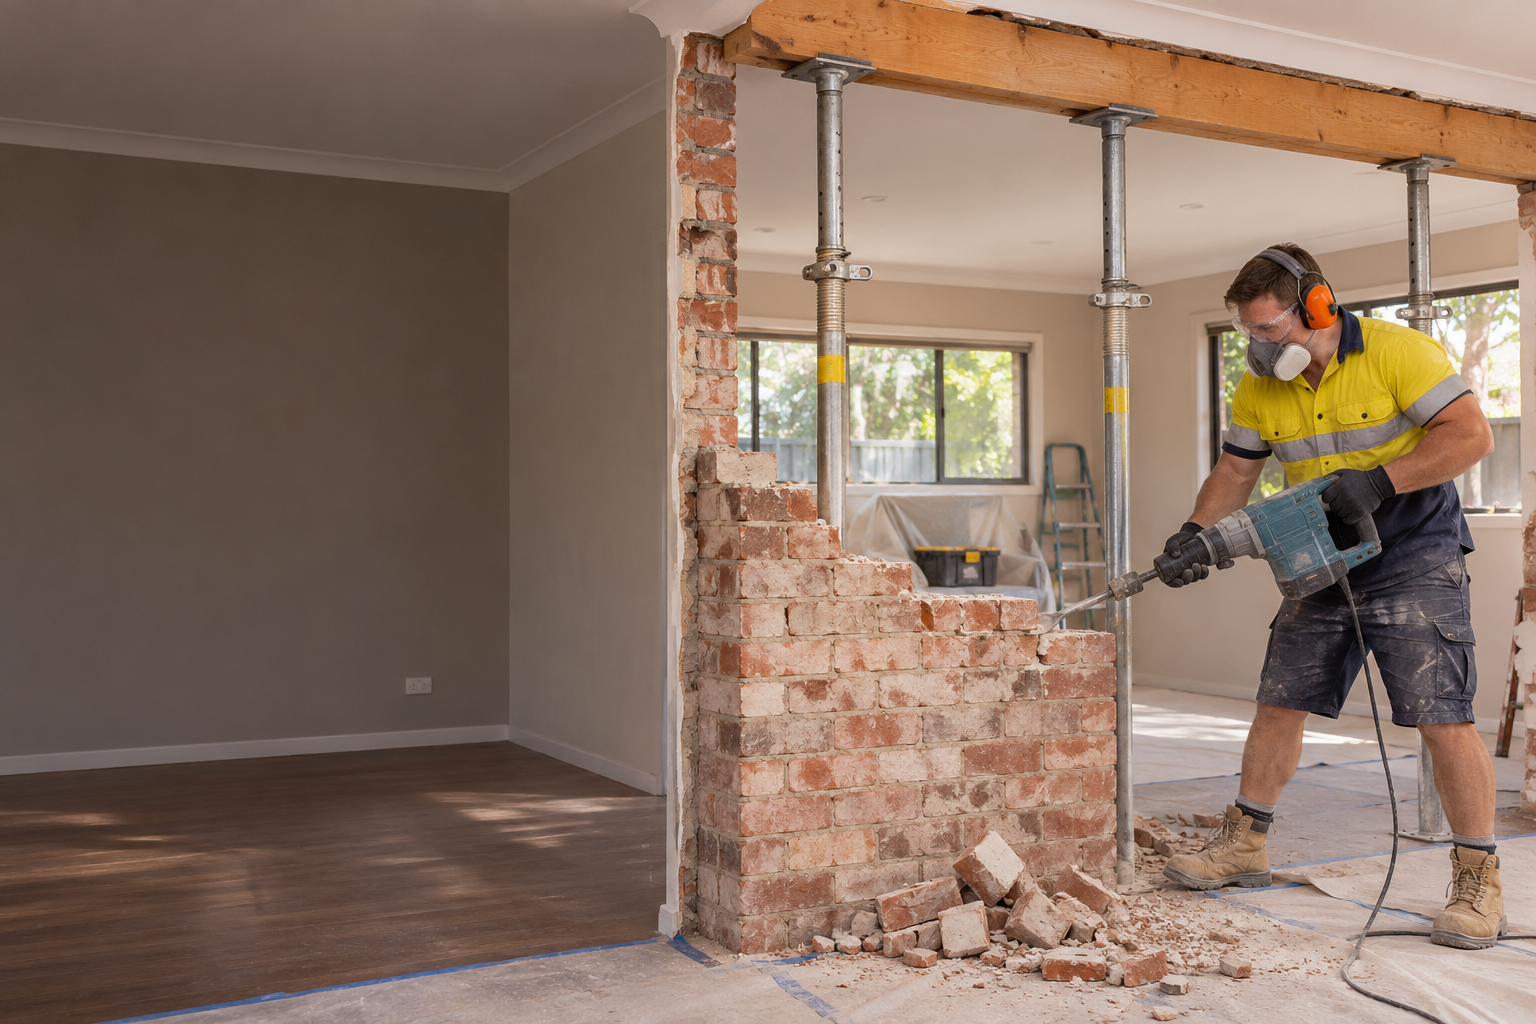
Remove internal walls as part of a planned structural alteration, with the required assessment, temporary support and permanent support arrangements identified for your project.
Discuss this work ↗Steel beams & supports
Install beams, posts and associated supports to the agreed engineering design, with access, lifting arrangements and the existing building considered before work starts.
Discuss this work ↗Wider doors & openings
Create larger openings between rooms or widen an external opening, with lintels, beams and surrounding building work defined in the scope.
Discuss this work ↗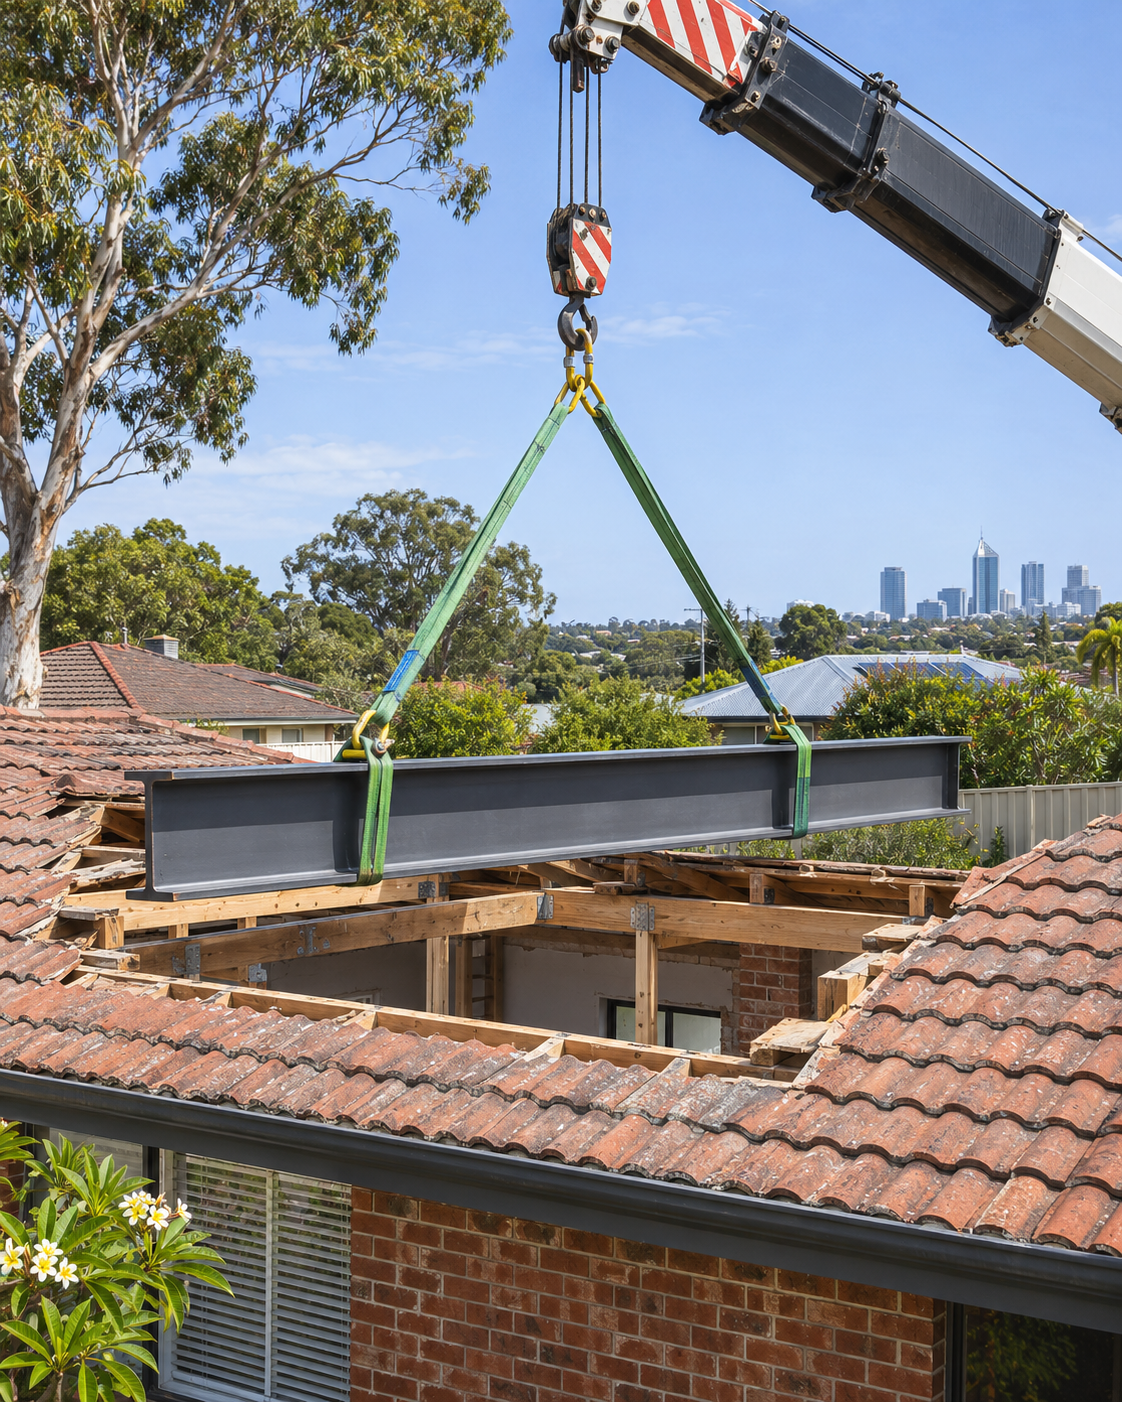
More than removing a wall
Know what’s holding
your home together.
A wall can support more than what you see from the room. Roof framing, struts, ceiling timbers and services all need consideration. We start by understanding the existing building and work through the assessment and engineering required for the proposed change.
- Review the existing structure and proposed opening
- Identify engineering and approval requirements
- Plan access, temporary support and the construction sequence
- Agree on making good, waste removal and finishing inclusions
Your project. A clearly defined package.
Structural works.
Ready for what’s next.
Planning your kitchen or bathroom fitout separately? We can discuss a standalone structural package so the wall removal and support work are clearly separated from the later fitout.
Plastering, ceilings, painting, flooring, electrical and plumbing work should be listed in the agreed proposal. We’ll discuss the finish you need and make the boundaries clear.
How we work
A clear plan.
A practical way forward.
Share the proposed change.
Send your suburb, a marked-up plan and photos of the wall you want to change.
Understand the structure.
Discuss the site assessment, existing roof structure, services and engineering needs.
Define the package.
Set out the supports, approvals, access, making good and pricing before construction.
Open up the space.
Complete the agreed structural works and hand over to the specified finish.
Before we get started
A few useful answers.
You don’t need to have every detail resolved before making an enquiry.
How do I know if my wall is load-bearing?
Appearance alone is not enough to confirm this. The wall, roof structure and load paths need assessment. Share your plans and photos to start the discussion; the required site inspection and engineering can then be identified.
Can I get an estimate from plans and photos?
Plans, clear photos and your suburb help us discuss an initial scope. Any early estimate is indicative until the existing structure, access, engineering and inclusions are understood.
Can you organise engineering and approvals?
We can discuss the engineering and approval process your project needs and include the agreed coordination in the proposal. Requirements and fees are project-specific and should be confirmed before work begins.
Does the quote include plastering and painting?
Only where stated. Tell us whether you want a structural-only package or additional making good. Ceilings, plastering, painting, flooring and service relocations are defined separately in the agreed scope.
Can you remove a wall before my new kitchen is installed?
Yes, a standalone structural package can be discussed ahead of your separate kitchen fitout. Timing, access, service disconnections and handover requirements need to be coordinated with your kitchen team.
Let’s open up your home
Which wall is
in your way?
Tell Oliver what you’d like to change. Include your suburb, the approximate opening width and whether you have plans or engineering. You can attach photos in your email before sending.
Perth, Western Australia
Our Approach
We're a team of passionate thinkers and doers, dedicated to building with purpose and clarity. Collaboration and curiosity drive everything we do. Our process is simple, thoughtful, and designed with your experience in mind. We believe great results come from clear steps, open collaboration, and a shared sense of purpose.
Our process is simple and thoughtful.
Explore our range of services designed to help you move forward with confidence, wherever you're headed next.
In-person and remote options
Our office is conveniently located in Manhattan. A place to gather, grow, and reconnect.
Our Services
Explore our range of services designed to help you move forward with confidence, wherever you're headed next.
Meet the Team
-
![]()
Monet Goode
FOUNDER
With a vision for building something meaningful, our founder brings a blend of big-picture thinking and hands-on experience.
They set the tone for everything we do. -
![]()
Emmett Marsh
SALES MANAGER
Focused, approachable, and driven by results, our sales manager is all about building strong relationships. They help connect people to the right solutions—with clarity and care. -
![]()
Eleanor Parks
MARKETING DIRECTOR
Creative and strategic in equal measure, our marketing director brings fresh ideas to every campaign. They turn insights into action and help our message resonate with the right audience. -
![]()
Karl Holland
CUSTOMER SERVICE MANAGER
Friendly, attentive, and always ready to help, our customer service manager ensures every interaction is a positive one. They keep communication clear, timely, and human.