
STAMFORD DESIGN & BUILD
Bathroom renovations in Perth.
Thoughtful details. A bathroom that works for you.
Discuss your bathroom ↗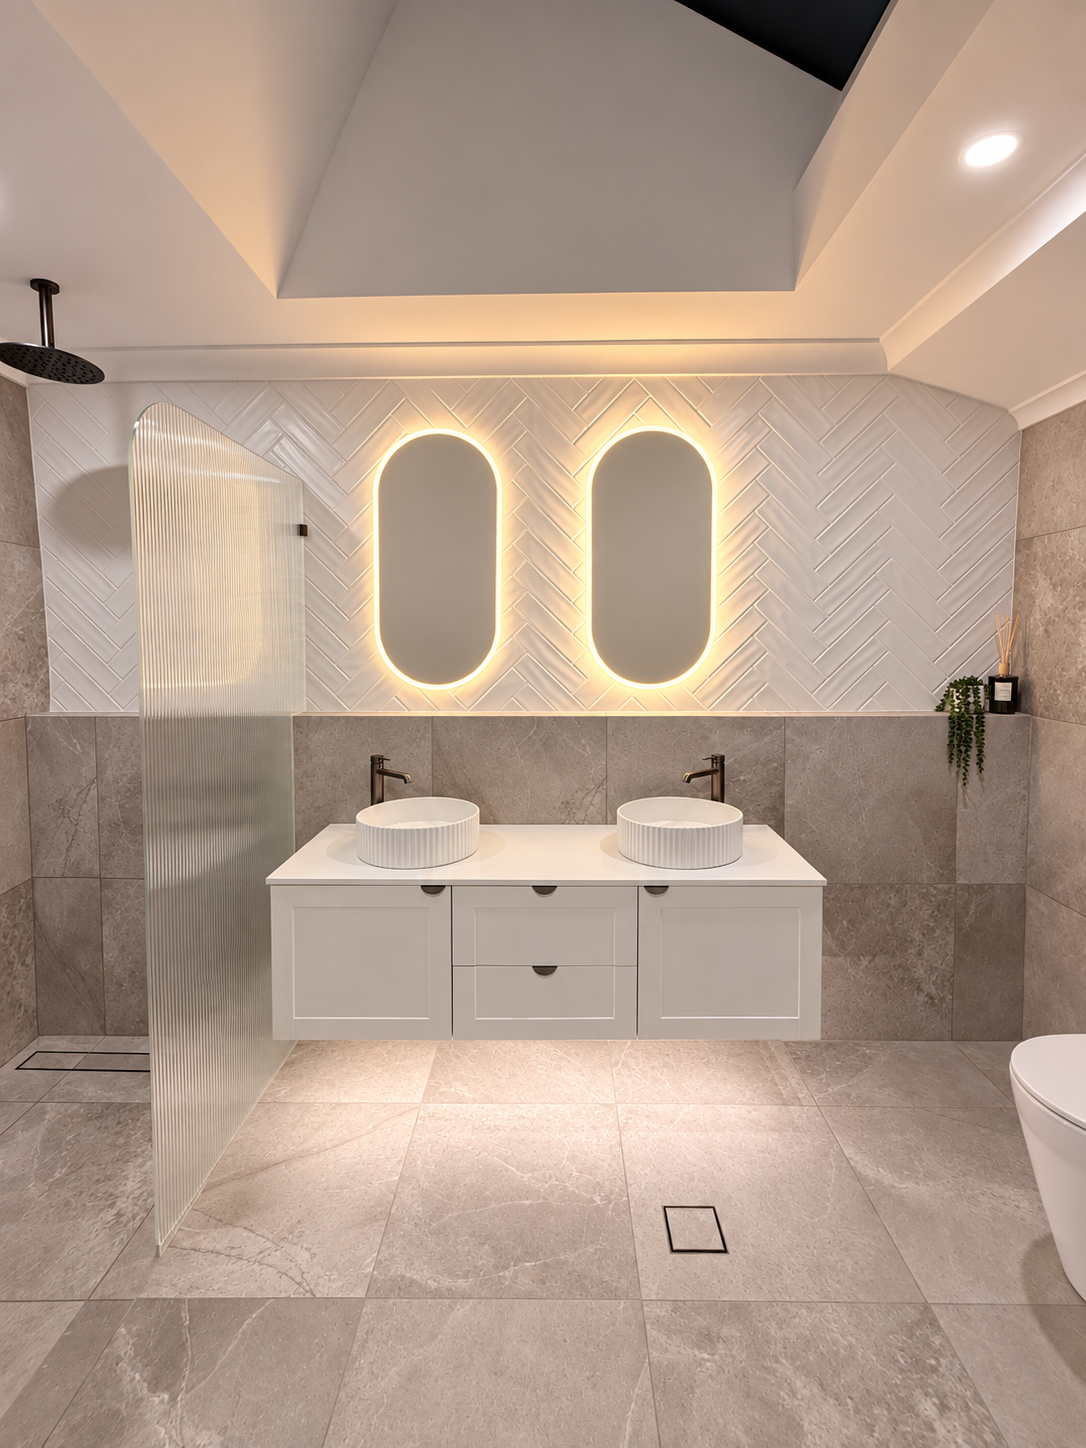
ROOM TO REFRESH
A complete bathroom renovation.
From updating a bathroom that already works to creating more room by changing the layout, Stamford Design & Build brings the planning and building work together. We discuss your space, storage, fittings and finishes, then define a complete renovation package for your home.
Vanities & fittings
Bring together vanity storage, basins, tapware and shower fittings to suit your daily routine and the look of your bathroom.
Tiling & lighting
Coordinate floor and wall finishes, mirrors and lighting, with preparation and waterproofing included in the agreed renovation scope.
Layout & space
Retain an effective layout or explore a larger bathroom. We review wall changes, plumbing and electrical requirements before defining the work.
REAL HOMES. REAL PROJECTS.
See our bathroom renovation work.
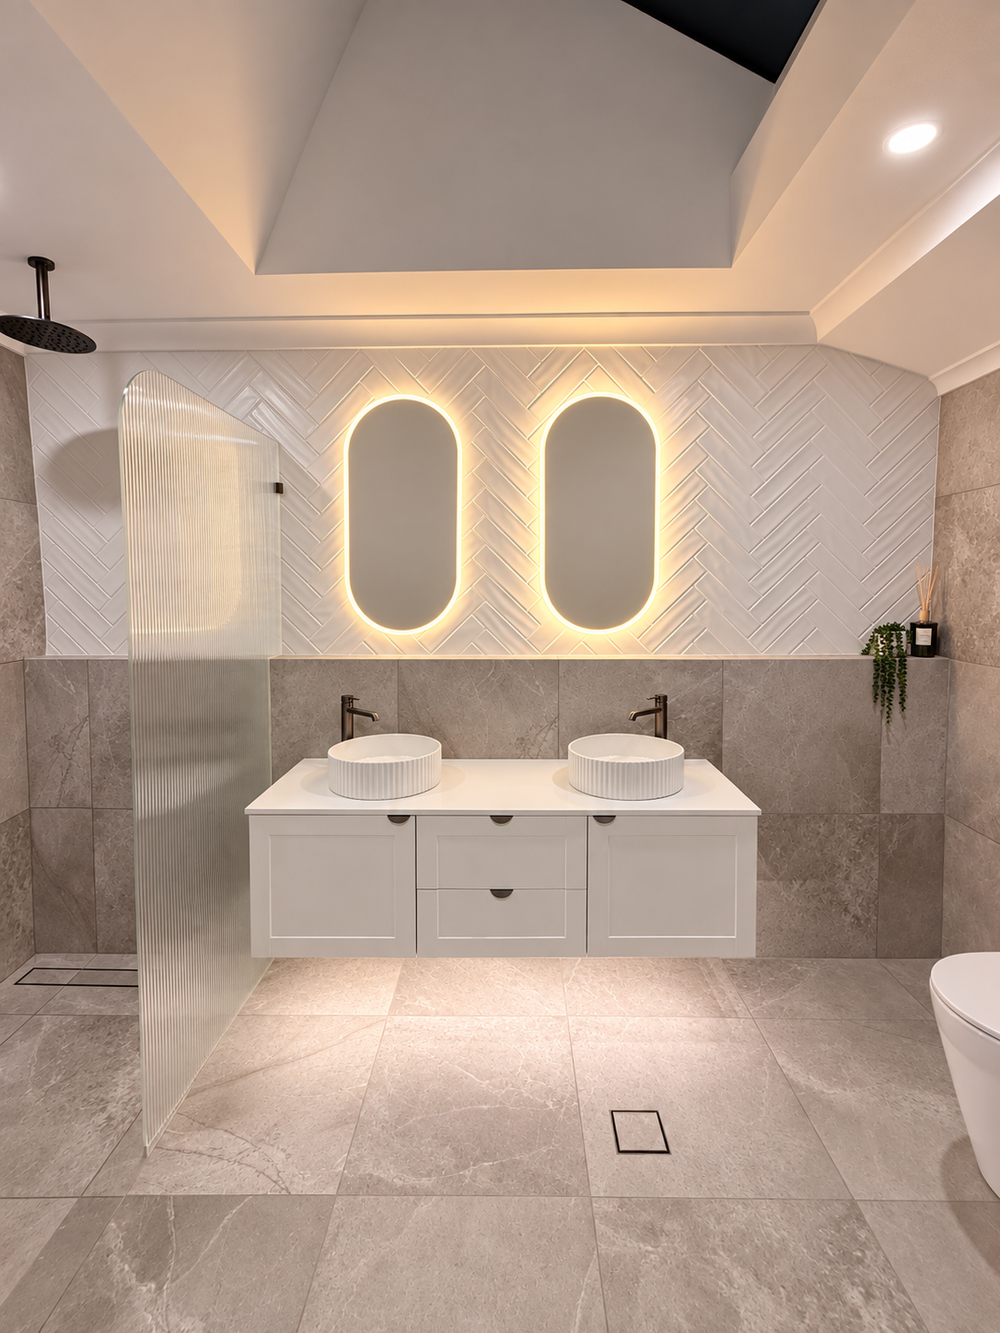
ASHBY · BATHROOM RENOVATION
More room. A complete transformation.
We incorporated the adjoining wardrobe and removed the dividing wall to make the bathroom bigger. A double vanity, fluted shower screen, skylight and illuminated mirrors complete the renewed space.
View Ashby project ↗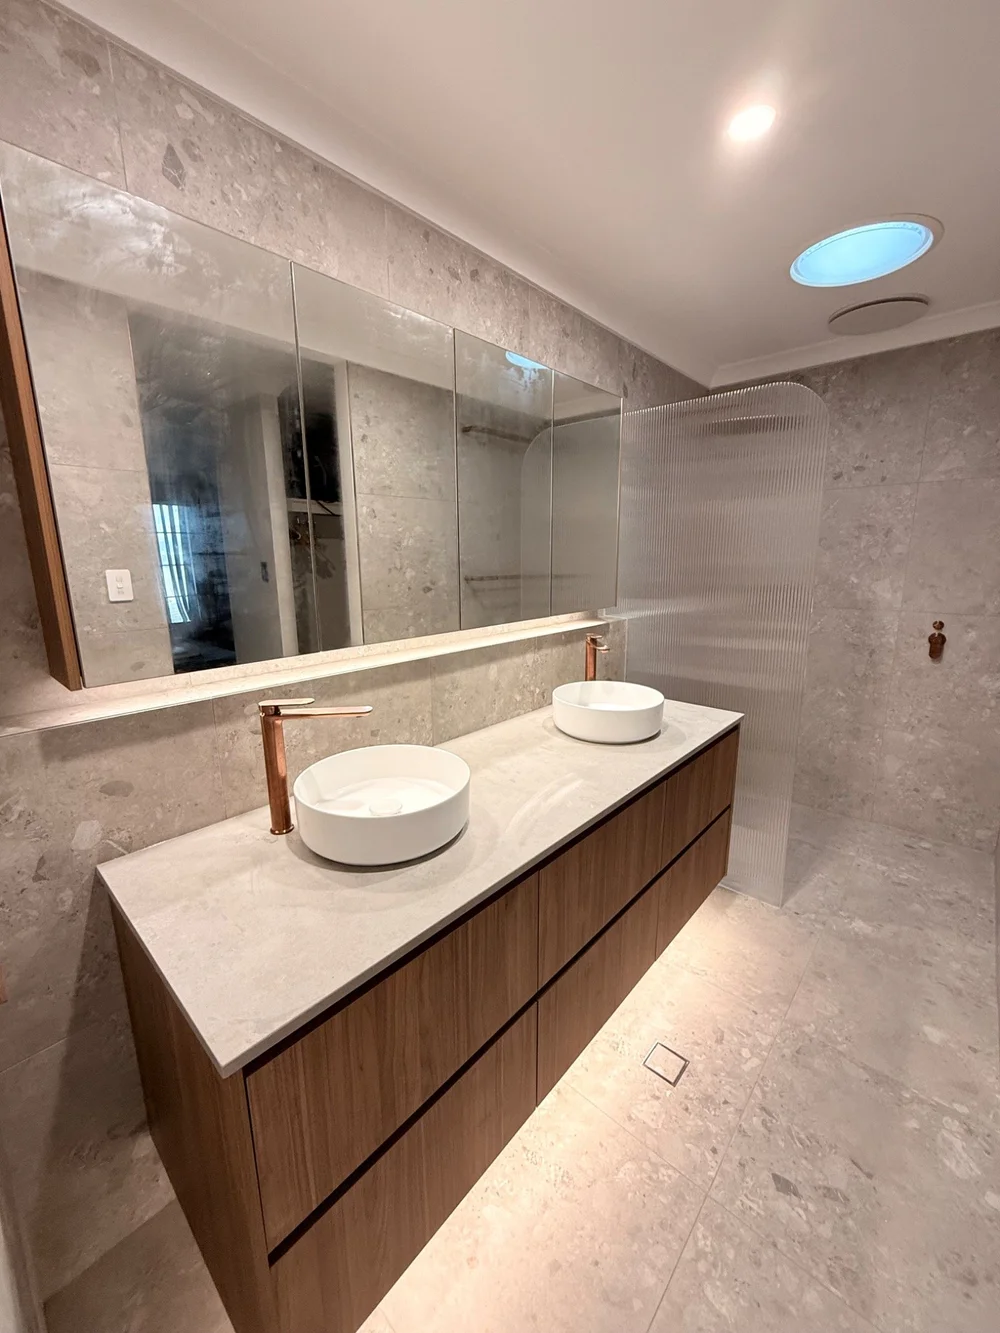
ALKIMOS · KITCHEN & BATHROOM
A fresh finish, within the existing layout.
A complete bathroom upgrade with a floating timber vanity, twin basins, copper-tone tapware and coordinated tiling. Part of a combined kitchen and bathroom renovation, with no layout changes.
View Alkimos project ↗HOW WE WORK
A clear plan, from first conversation to handover.
Start with your home.
Tell Oliver what works, what needs changing and what you want to achieve. Photos, rough measurements and an idea of budget help start the conversation.
Define the details.
Review the space, finishes and practical requirements. Confirm the scope, inclusions, pricing and any drawings or approvals needed before work starts.
Bring it together.
Complete the agreed renovation with attention to installation, finishing and communication, through to the final walkthrough.
BEFORE YOU START
Bathroom renovation questions.
Can you renovate without changing the layout?
Yes. Our Alkimos bathroom retained its existing layout while the vanity, fittings, surfaces and lighting were upgraded. This can be a practical approach when the room already works well.
Can you make a small bathroom bigger?
We can review adjoining spaces and potential wall changes. At Ashby, the adjoining wardrobe was incorporated to enlarge the bathroom. What is possible depends on your home’s structure, services and any required engineering or approvals.
What is included in a complete bathroom package?
The agreed scope can bring together demolition, preparation, waterproofing, tiling, cabinetry, plumbing, electrical work and fittings. We confirm the inclusions and selections with you before work starts.
What affects the cost and timing?
Room size, finishes, fittings and the extent of work all influence pricing and the programme. Layout changes and product lead times also matter. We discuss these details and the expected disruption before construction.
Can you renovate the kitchen at the same time?
Yes. We can discuss a combined package, as shown in our Alkimos kitchen and bathroom project.
Let’s talk about your bathroom renovation.
Tell Oliver about your home, ideas and priorities.