
Good building.
Solid expertise.
Stamford.
Structural alterations, renovations, extensions and carpentry. Practical building expertise for your next project, right here in Perth.
DESIGN. PLAN. BUILD.
FROM CONCEPT TO COMPLETION
Stamford construction group
RESIDENTIAL BUILDING SERVICES
PRACTICAL SOLUTIONS. QUALITY BUILDING.
From opening up a living area to building an extension, Stamford Construction Group brings hands-on experience to residential projects across Perth. We coordinate the trades and structural work, with clear communication from planning through to completion.
Residential building services
Good building.
Solid expertise.
Stamford.
Structural alterations, renovations, extensions and carpentry. Practical building expertise for your next project, right here in Perth.
Stamford Construction Group
Building services
and carpentry in Perth.
Every project starts with understanding the building, the brief and what needs to happen next. We bring hands-on construction knowledge to residential projects across Perth — from a structural opening or a carpentry package to a larger renovation or extension.
Our building services
What can we help you build?
Explore our core services, then tell us about your property, plans and priorities.
Structural alterations
Open up your home with load-bearing wall removals, beam installations and structural modifications planned around the existing building.
Discuss this service ↗Renovations
Rework tired or impractical spaces, from internal layout changes to larger residential renovations and coordinated finishing works.
Discuss this service ↗Extensions & additions
Create more room with home extensions, additional living spaces and second-storey additions tailored to your property.
Discuss this service ↗Carpentry & framing
Timber framing, roof and ceiling carpentry, doors and general building carpentry for new works and existing homes.
Discuss this service ↗Alfresco & outdoor structures
Make more of your outdoor space with alfresco construction, carport works and associated structural carpentry.
Discuss this service ↗Skylights & ceiling works
Bring natural light into your home with skylight installation, framed light shafts and associated ceiling works.
Discuss this service ↗Construction imageryBuilt on practical knowledge
Behind every great space is a well-planned structure.
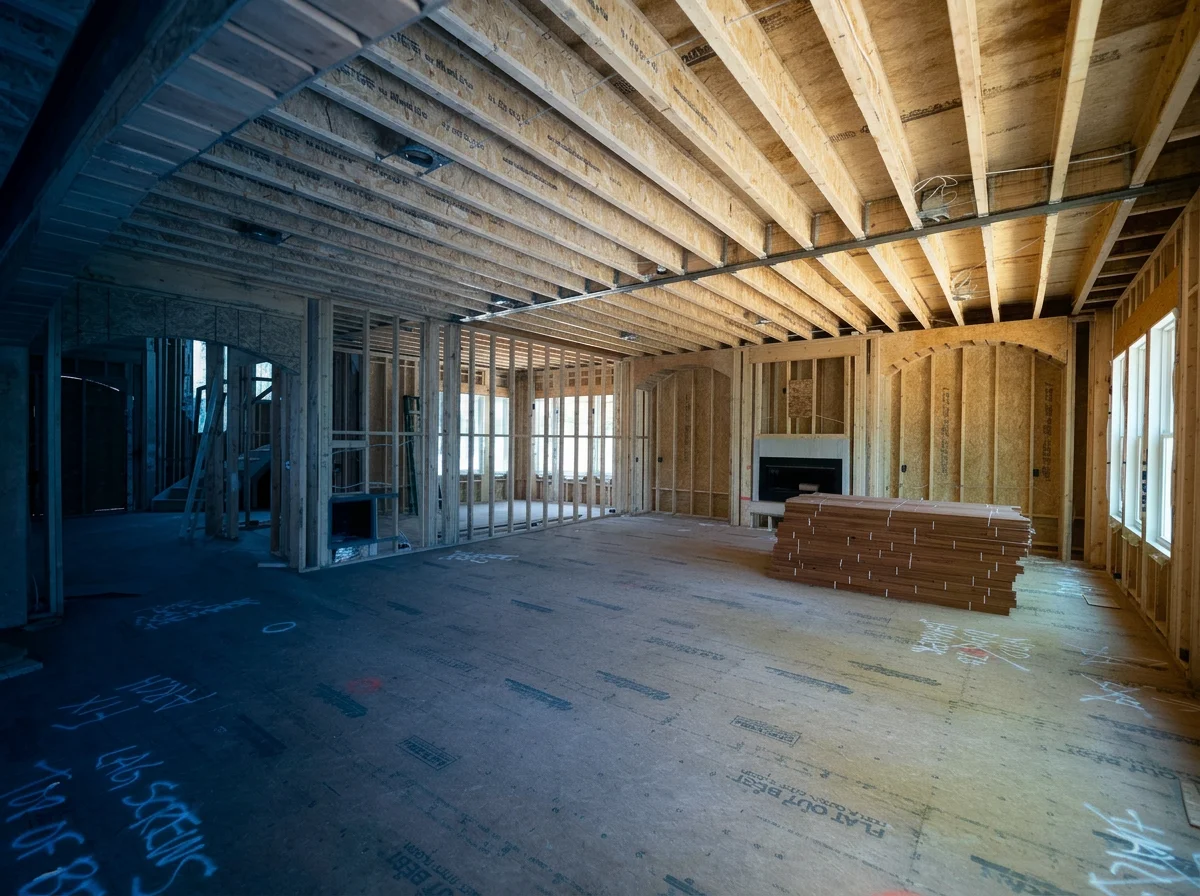
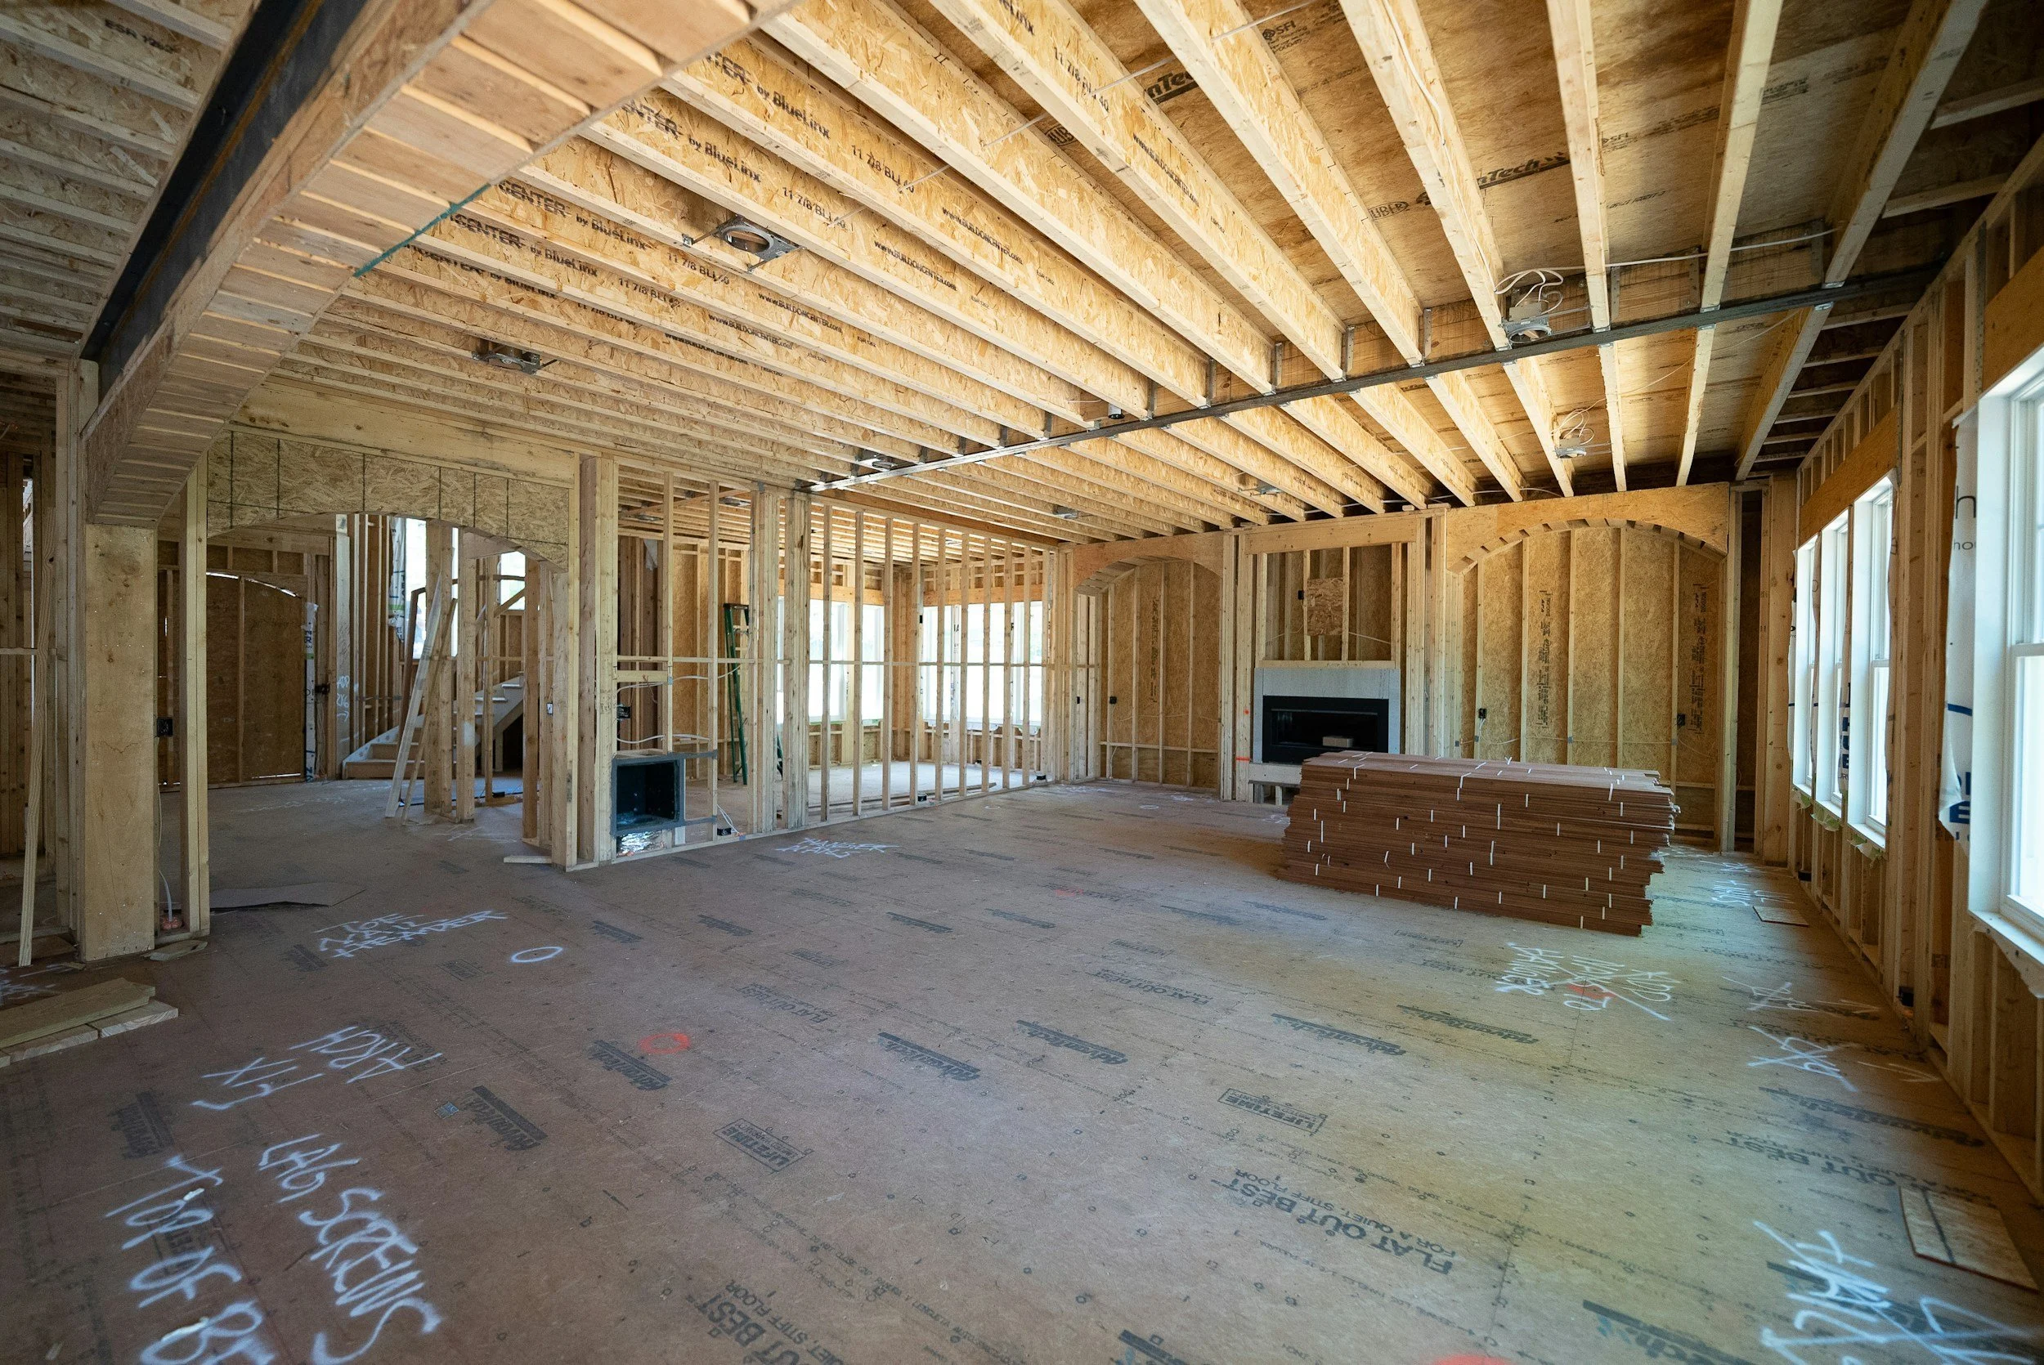
Changing a layout can involve much more than moving a wall. Existing roof supports, load paths, access and service locations all shape the building approach.
- Understand the existing building and proposed changes
- Identify engineering and approval requirements
- Define the scope before construction begins
- Coordinate the work through to the agreed finish
How we work
A clear plan.
A practical way forward.
Start with the brief.
Tell us where the property is, what you want to change and whether you have plans.
Look at the details.
Discuss the existing building, access and any design, engineering or approval needs.
Set out the work.
Agree on the proposed scope, inclusions and exclusions before moving ahead.
Bring it together.
Progress the agreed work with attention to construction details and communication.
Before we get started
A few useful answers.
You don’t need to have every detail resolved before making an enquiry.
Do I need drawings before contacting you?
No. Tell us what you are considering and where you are up to. If you already have drawings, engineering or approvals, mention them in your enquiry so we can understand the next step.
Can you help with a structural wall removal?
Yes. Structural alterations are part of our building services. The appropriate approach depends on the existing building and the proposed changes; we can discuss assessment, engineering and approval requirements with you.
Do you take on individual building packages?
You can enquire about a defined package such as framing, a structural alteration, skylights or carpentry, as well as a larger renovation or extension. We’ll discuss the scope and whether it is a suitable fit.
What should I include in my enquiry?
Your suburb, a short description of the work, your preferred timing and any available plans or photos. If you have a budget in mind, include that too so the initial discussion is useful.
Are engineering and approvals included?
Requirements and inclusions depend on the project. These should be identified during planning and clearly set out in the proposal. Don’t assume engineering, permits or particular finishes are included unless they are listed in the agreed scope.
Let’s talk building
What’s your
next project?
A single alteration or a bigger build — send us a few details and start a conversation with Stamford Construction Group.
Perth, Western Australia
OUR BUILDING SERVICES
Explore our services below, then tell us what you have in mind for your home.
-
Open up your home with carefully planned wall removals, new openings and structural steel installation. We coordinate engineering, temporary support and the building work required for your agreed scope.
-
Rework your existing home to suit the way you live. From internal layout changes to coordinated kitchen, bathroom and whole-home renovations, we manage the agreed building works and trades from start to finish.
-
Create more room without leaving the home you love. We build extensions and additions that connect with your existing home, coordinating plans, engineering, approvals and construction to suit the project.
-
Experienced carpentry for wall framing, roof alterations, door openings and renovation works. We handle the structural details and finishing carpentry needed to bring your plans together.
-
Make more of your outdoor space with a purpose-built alfresco or covered entertaining area. We coordinate footings, framing, roofing and finishes, with engineering and approvals arranged where required.
-
Bring natural light into darker rooms with a carefully planned skylight installation. We coordinate roof openings, framing, flashing and internal shafts, with plastering and painting included where specified in your quote.