
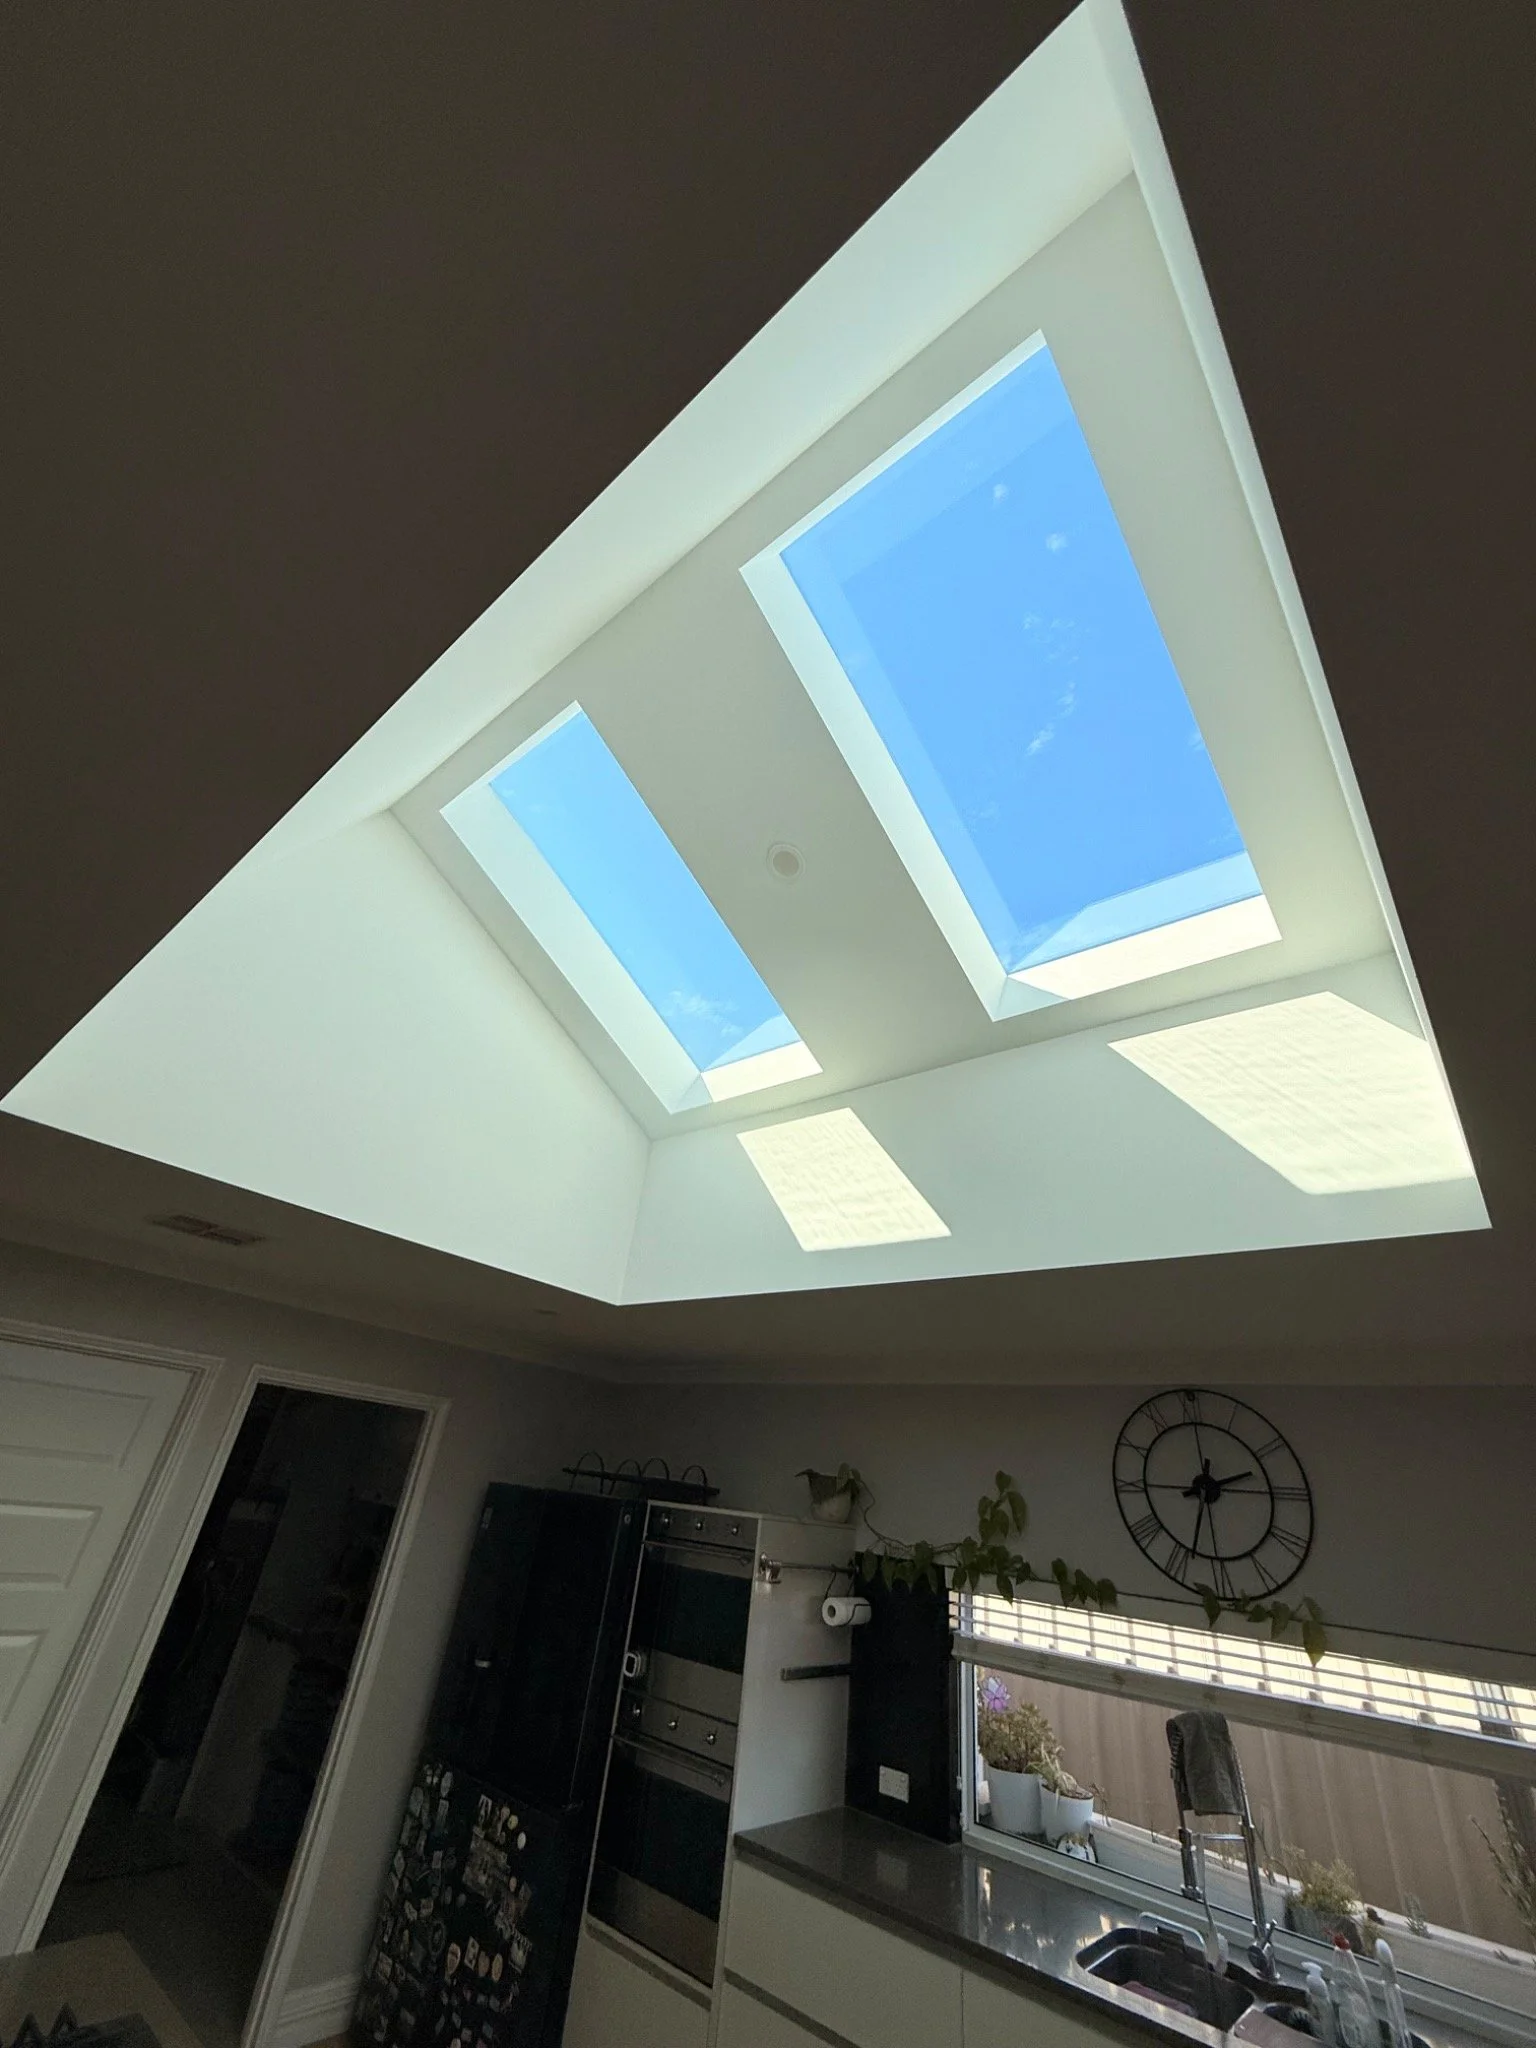
Skylight installation · Perth
More light.
More life.
Stamford.
Bring the sky into your everyday spaces. Thoughtfully positioned skylights, beautifully finished light wells and practical building expertise — from the roof above to the room below.
A brighter way to live
Skylight installation
in Perth.
A dark kitchen. An enclosed hallway. A living room that never feels quite bright enough. A well-planned skylight can change how a space feels, bringing daylight into the heart of your home without adding another window to the wall.
Your light. Your layout.
One skylight.
Or a whole new outlook.
We’ll help shape the layout around your room, roof structure and the way you use the space.
Single skylight
A focused source of daylight for a hallway, bathroom, study or smaller room. Position and light-well design are considered together.
Discuss this option ↗Double skylights
A balanced pair over a kitchen, dining space or living area. Discuss separate light wells or a combined opening to suit your ceiling.
Discuss this option ↗Triple skylight feature
A statement overhead feature for a larger room. Explore a row of three skylights and a carefully proportioned shaft, with framing and finishes planned as one package.
Discuss this option ↗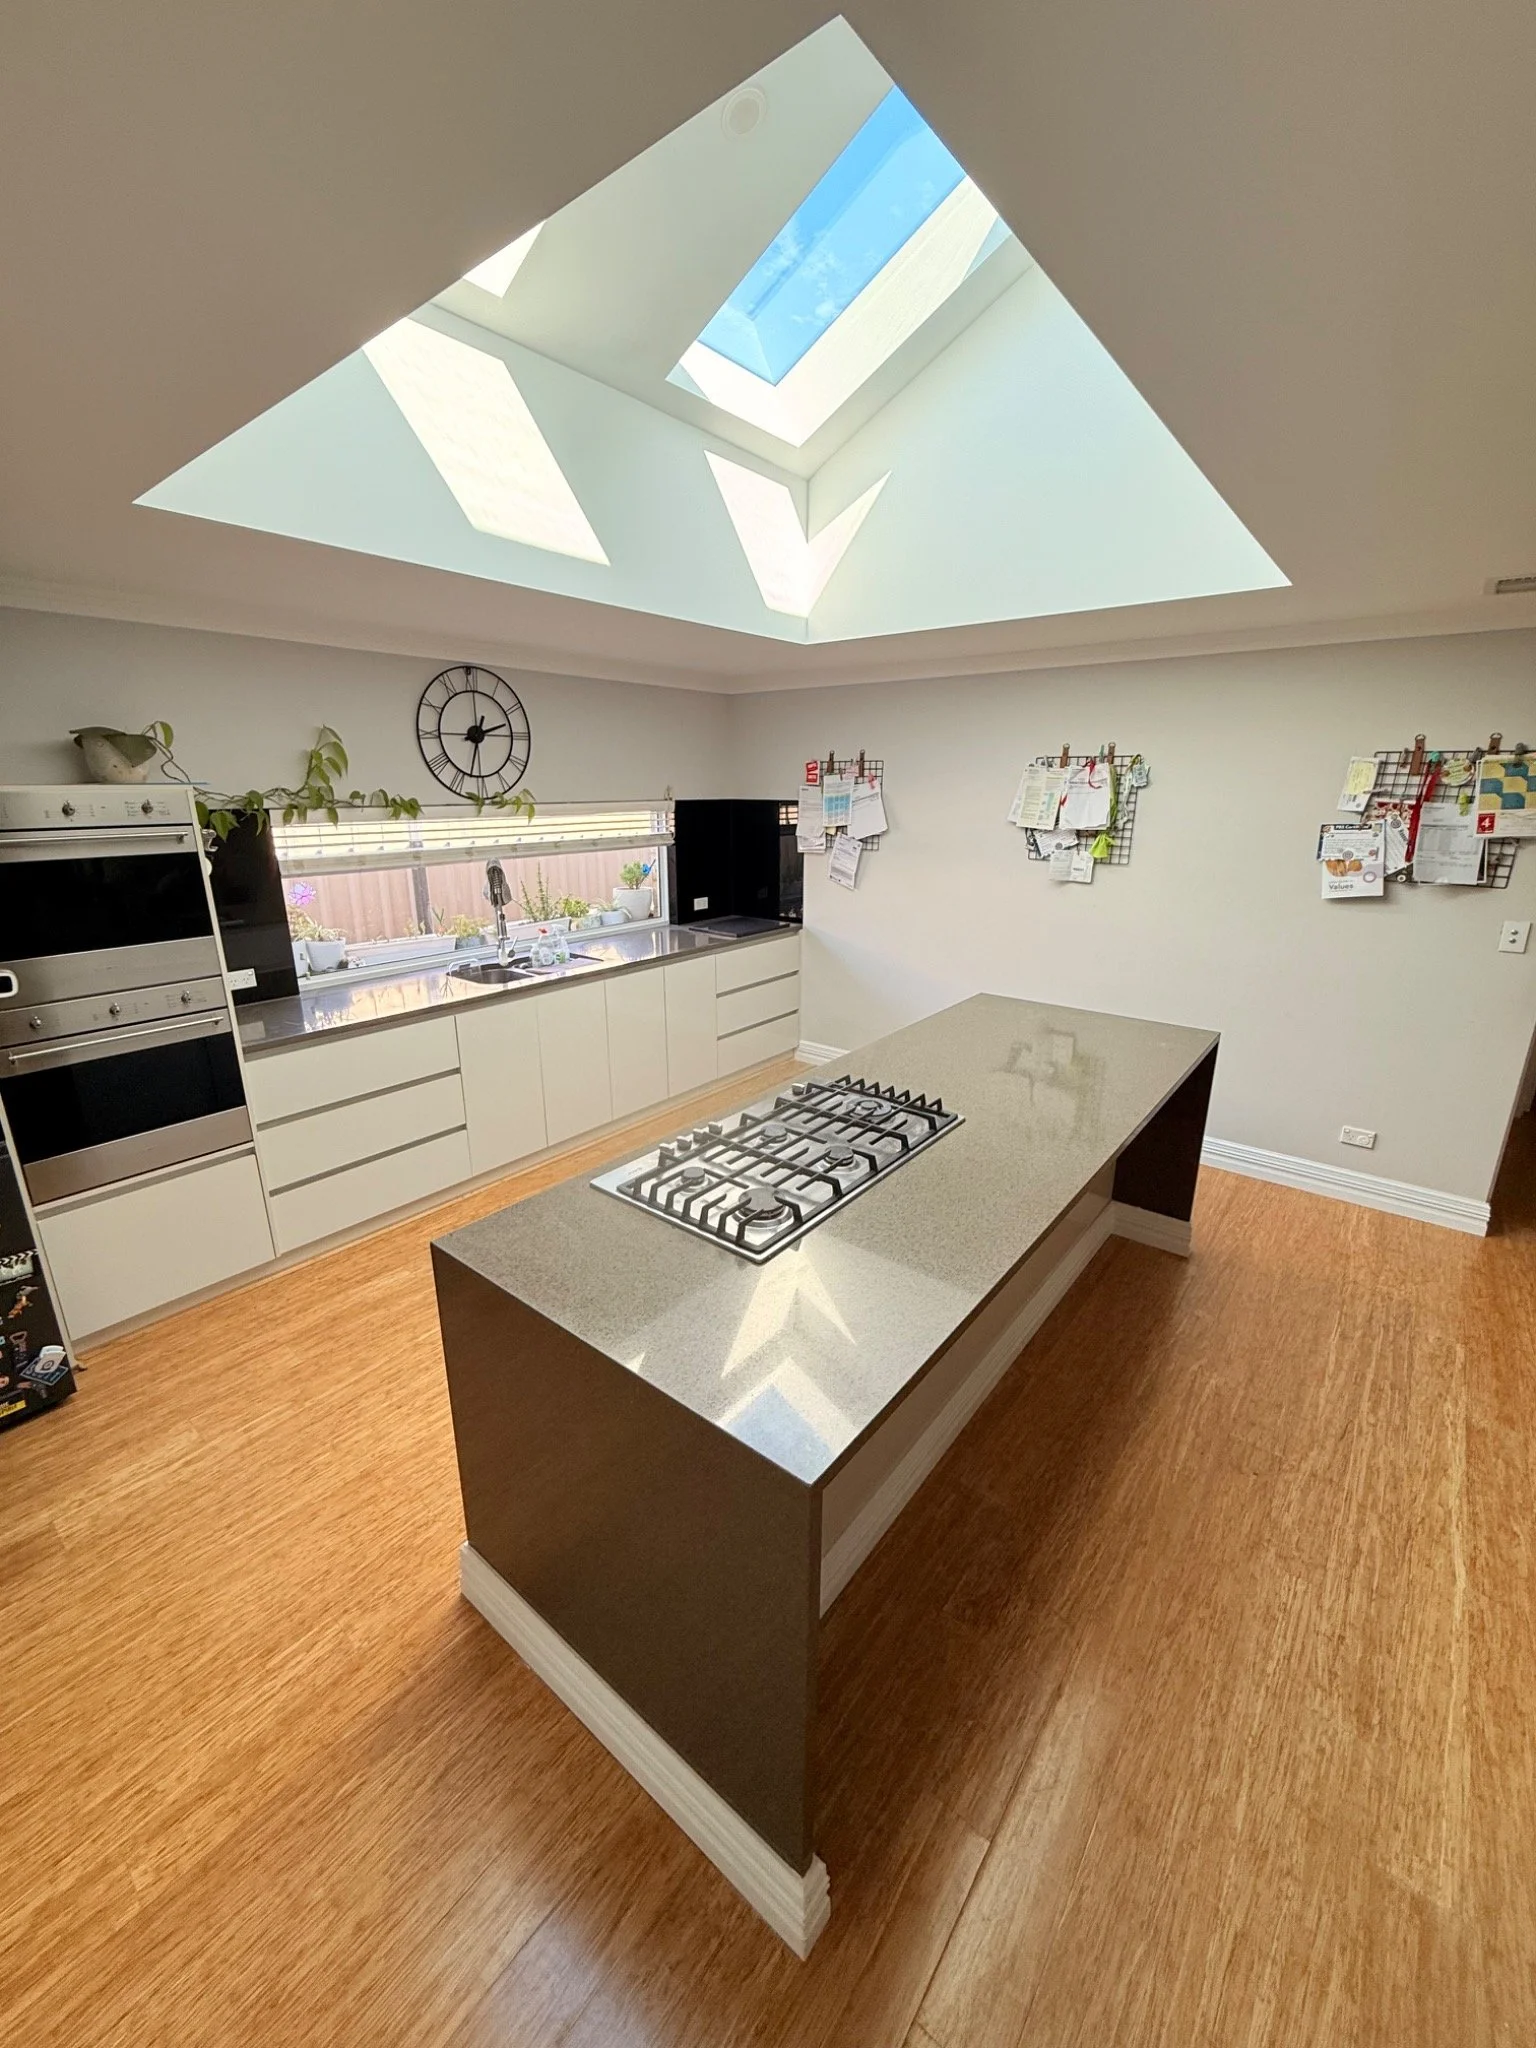
More than a hole in the roof
A complete view.
Roof to ceiling.
The finish inside matters just as much as the installation above. We consider the roof covering, framing, flashing, shaft shape and ceiling finish together, so the work has a clear scope from the start.
- Skylight selection, placement and roof compatibility
- Roof opening, framing and flashing details
- Light-well construction, insulation and plastering
- Painting, blinds and electrical work where included
A closer look
The difference is overhead.
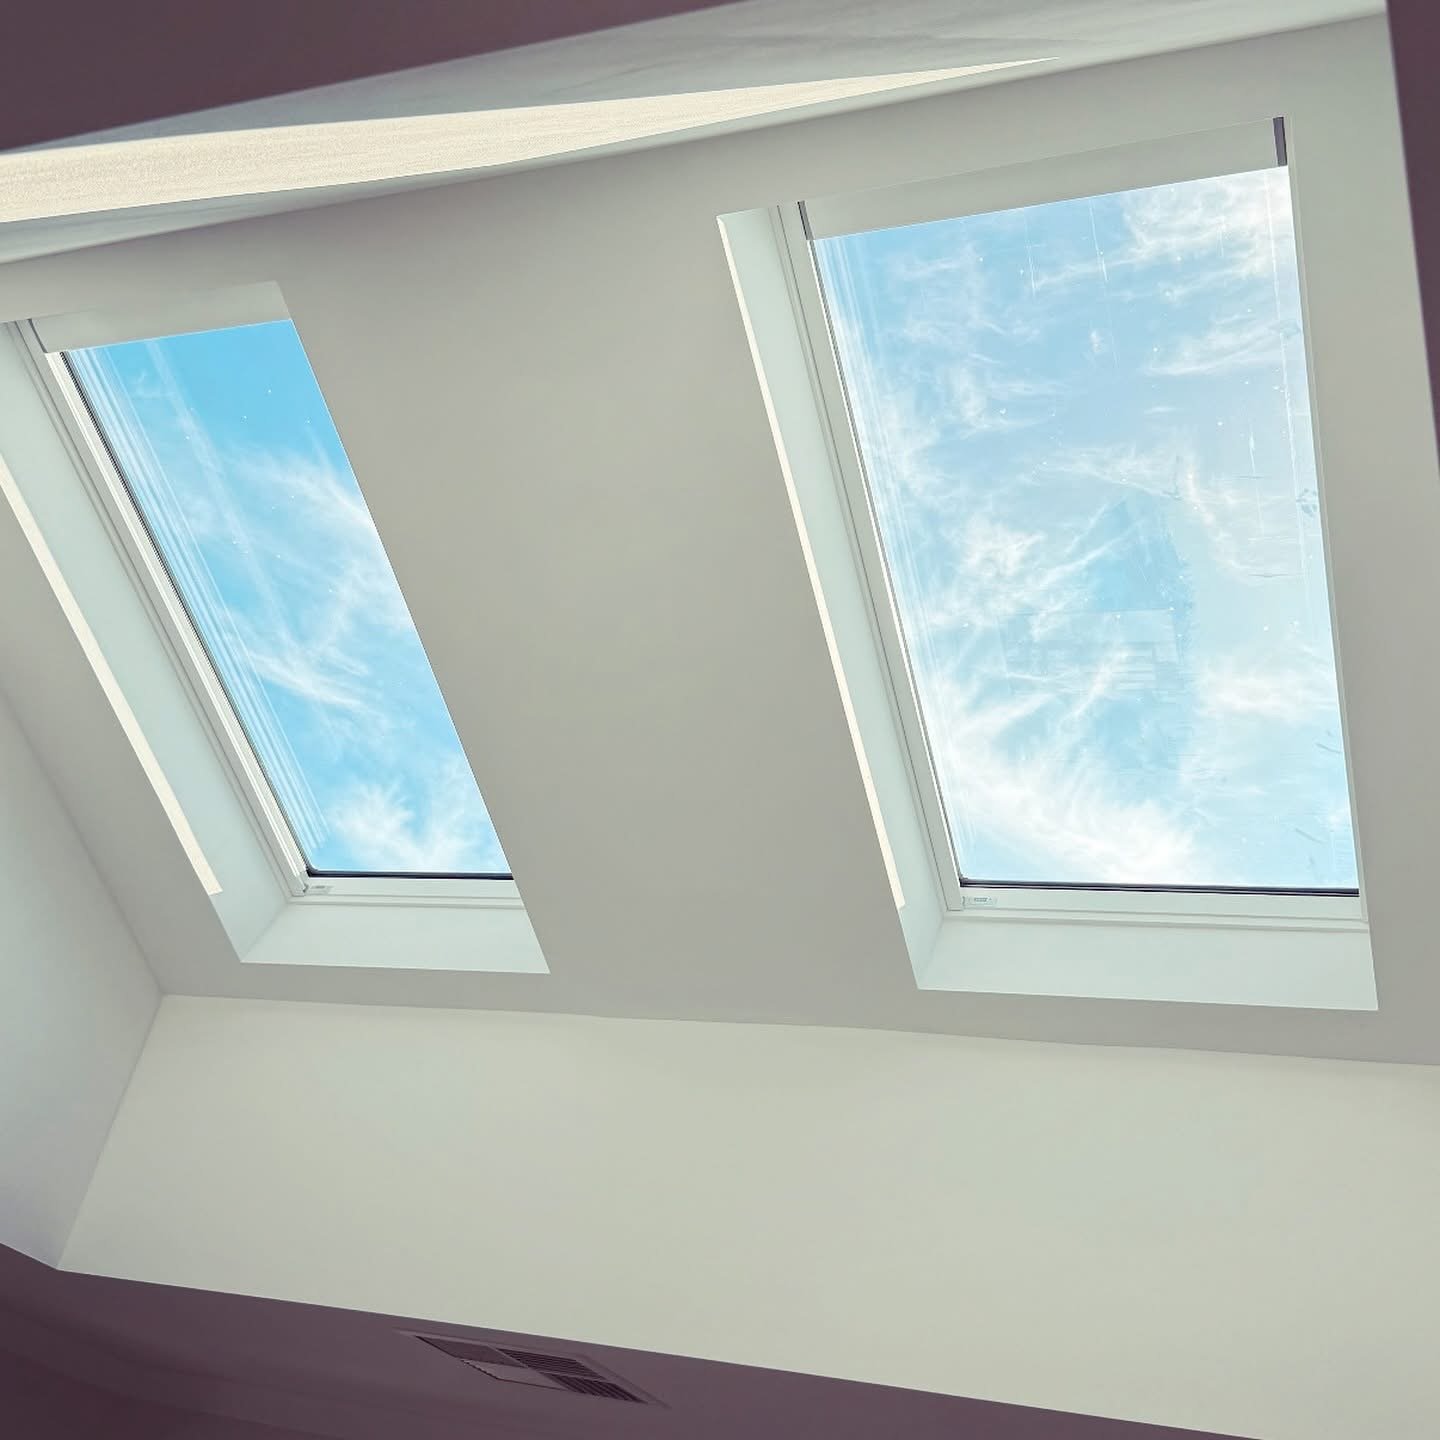
Finish the whole picture
Daylight.
Designed around you.
Discuss fixed or opening skylights, blind options and the level of control you want. Product choice depends on roof pitch, access, room use and the proposed opening.
Your proposal will identify the selected units and agreed inclusions, from roof works to plastering and painting. Any structural engineering, electrical work or service relocations will be identified for your project.
How we work
A clear plan.
A practical way forward.
Tell us about the room.
Send your suburb, room photos and an idea of where you would like more light.
Look above the ceiling.
Review roof access, covering, pitch, existing framing and the path for the light well.
Agree on the package.
Confirm the skylight layout, product selection, finishes and project-specific price.
Bring the light in.
Complete the agreed roof and ceiling works, finishing and handover.
Before we get started
A few useful answers.
You don’t need to have every detail resolved before making an enquiry.
Can skylights be fitted to an existing home?
Yes, existing homes can be assessed for skylight installation. Roof framing, pitch, covering, access and the space between roof and ceiling influence the options.
Can you install a double or triple skylight feature?
We can discuss paired or triple arrangements, including individual wells or a wider combined shaft. The final layout depends on the existing structure and any required engineering.
Does the package include plastering and painting?
A complete finished package can be discussed. Your written proposal will state whether framing, plastering, painting, blinds and electrical work are included.
Can I have blinds or an opening skylight?
We can discuss these options during selection. Available controls, accessories and installation requirements depend on the chosen product.
How much will it cost?
The number and size of skylights, roof type, shaft depth, structural work, access and finish all affect the price. Send photos and your suburb so we can discuss the scope before preparing a project-specific quote.
Will I need approvals or engineering?
We’ll identify what needs to be checked for your property and proposed installation. Any required engineering, approvals and associated fees should be confirmed in the scope before work begins.
Let the daylight in
Which room needs
a little more sky?
Tell Oliver about the space you want to brighten. Include your suburb, roof type if known, and whether you’re considering one, two or three skylights. You can attach photos in your email before sending.
Perth, Western Australia