
FEATURED PROJECT · NEDLANDS, PERTH
Merriwa Street.
Space, light & connection.
A home renovation bringing structural changes, a larger kitchen and a new connection to outdoor living into one considered project.
THE PROJECT
A new way to live
inside and out.
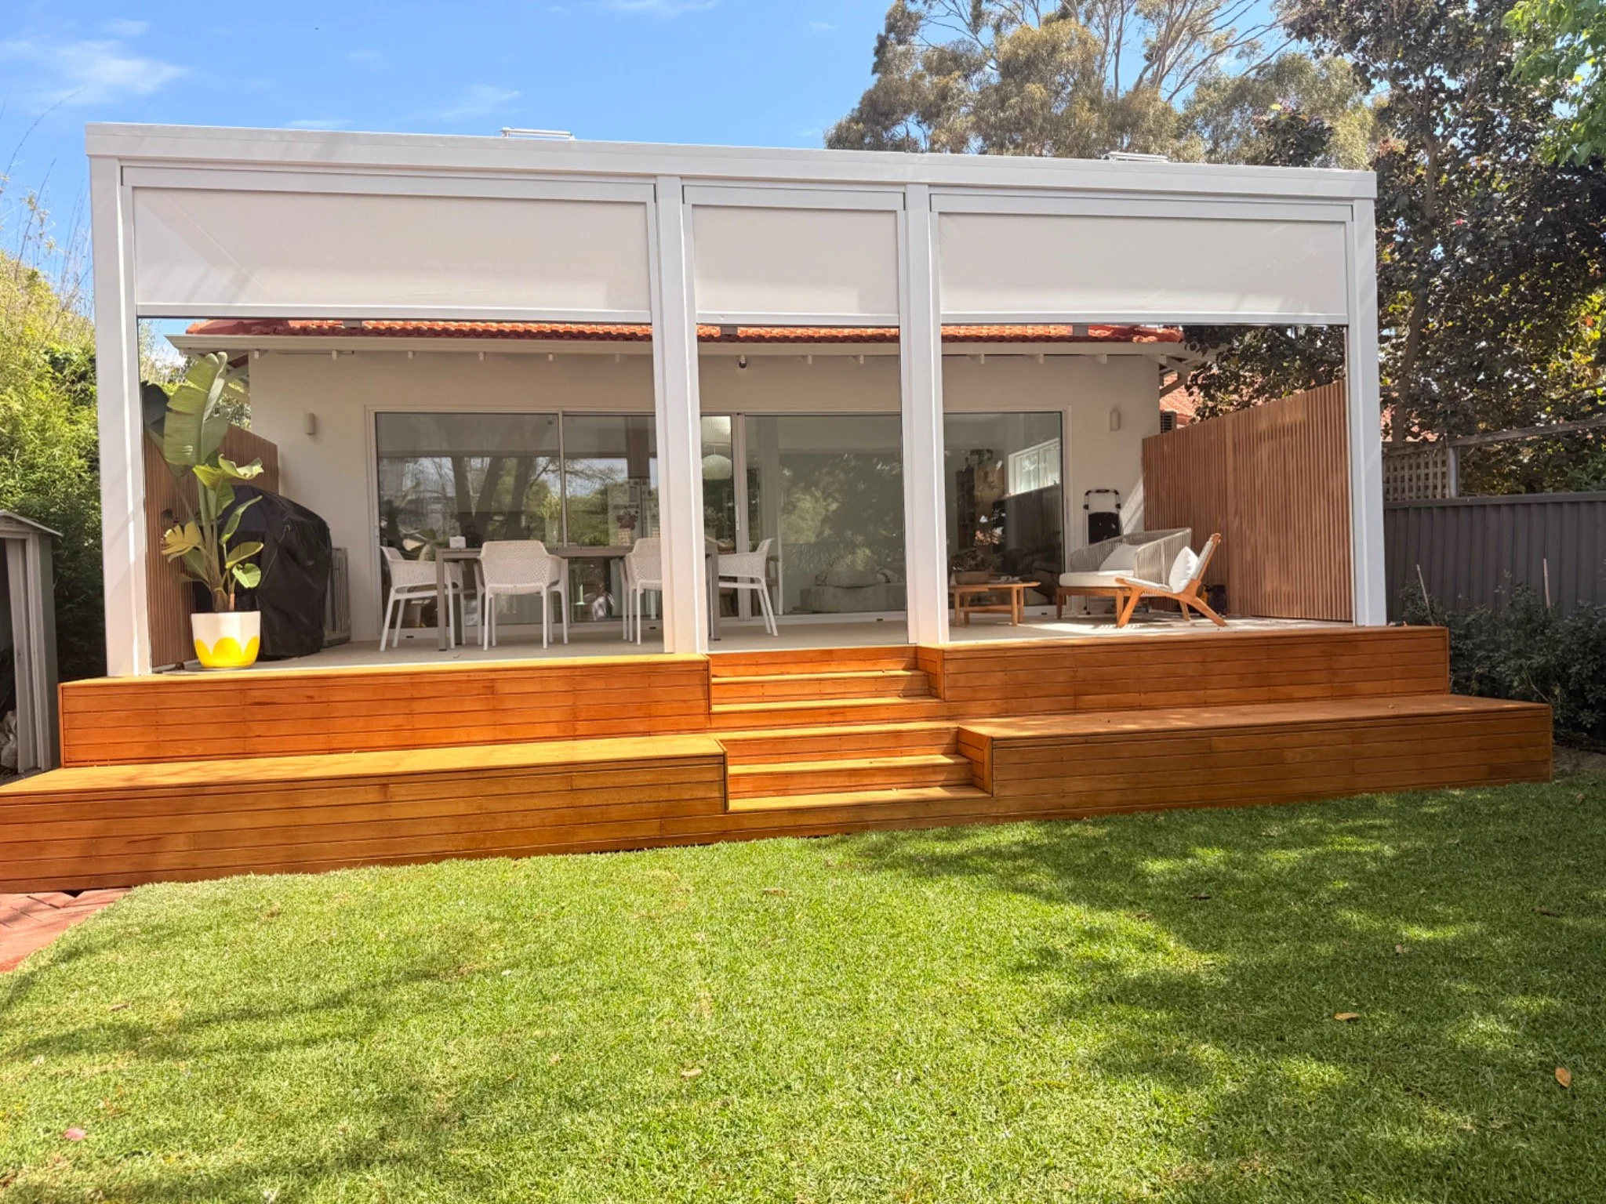
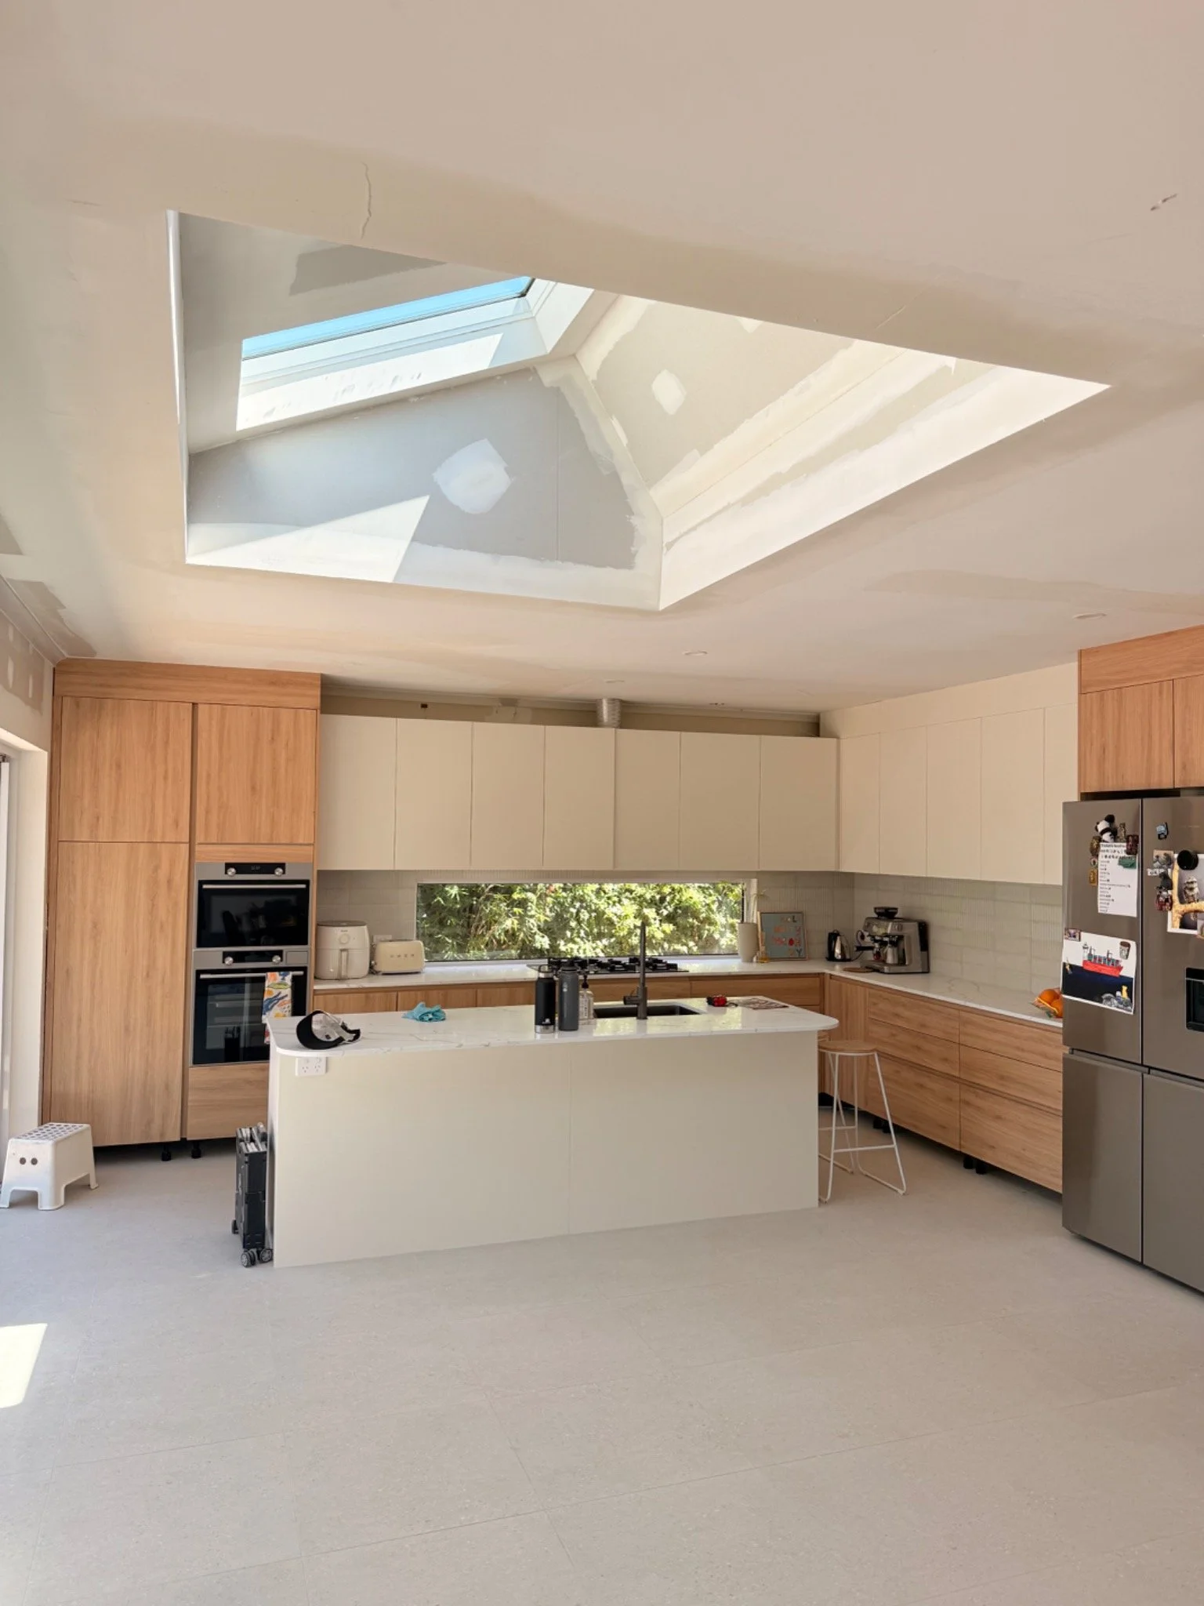
This Merriwa Street renovation in Nedlands brought together changes to the home's structure, internal layout and outdoor spaces. The work centred on enlarging the kitchen and creating a stronger connection between the home and alfresco area.
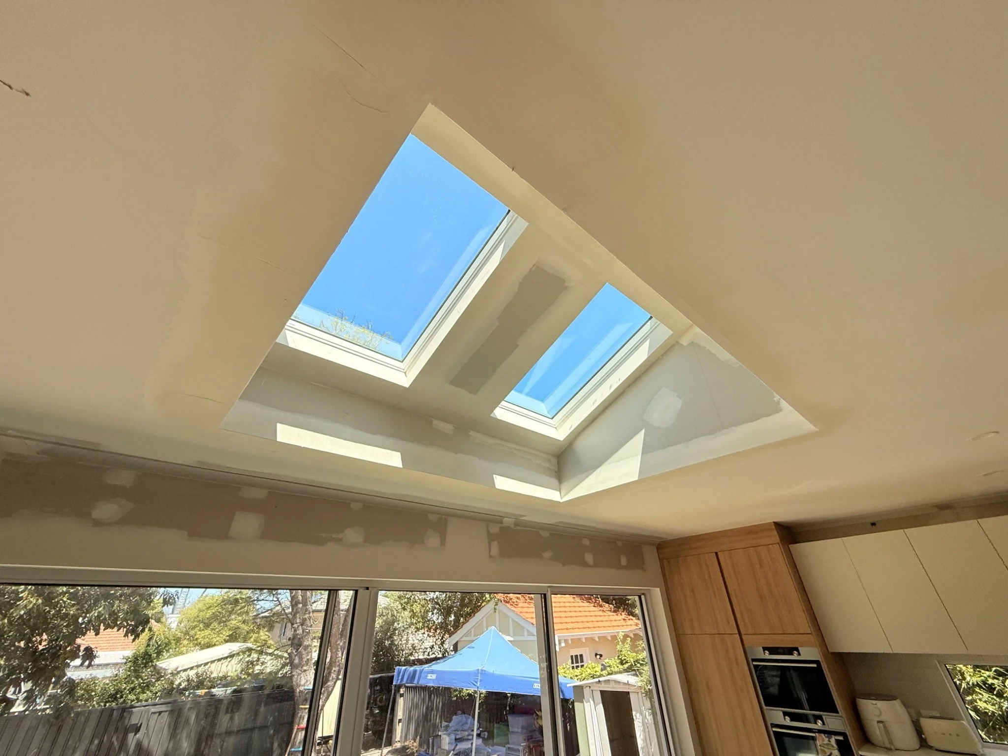
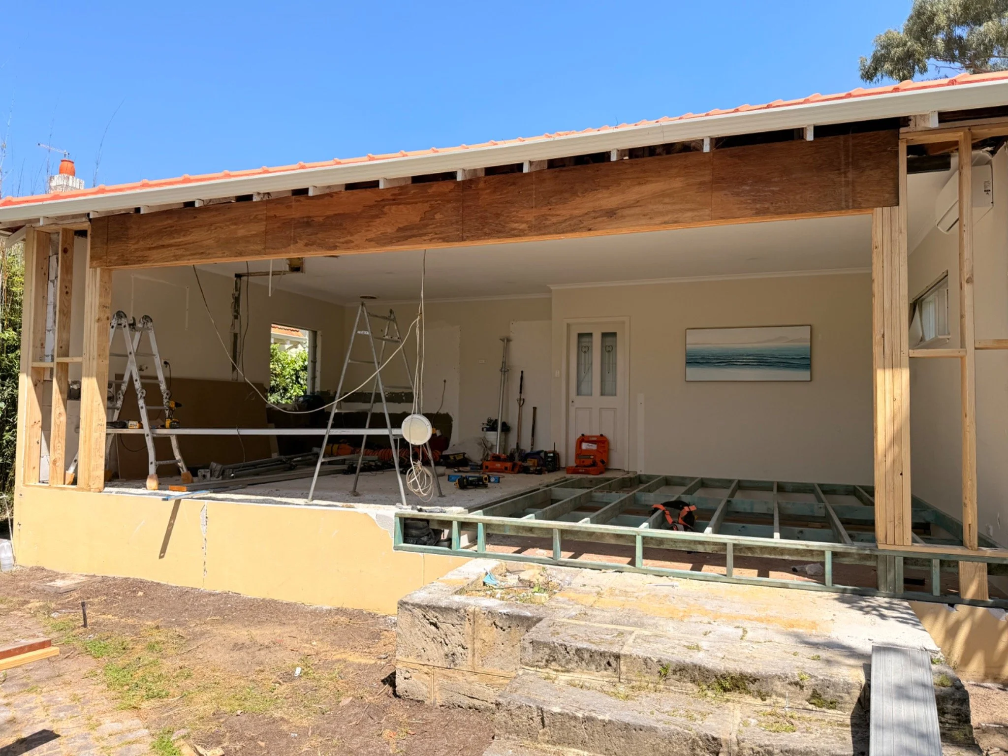
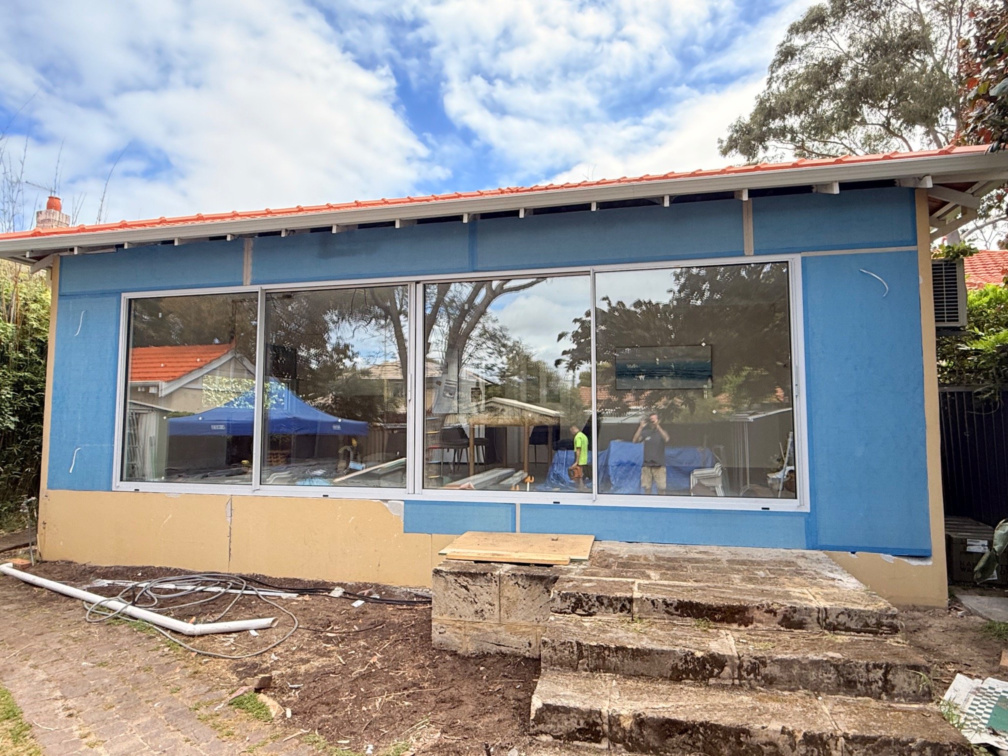
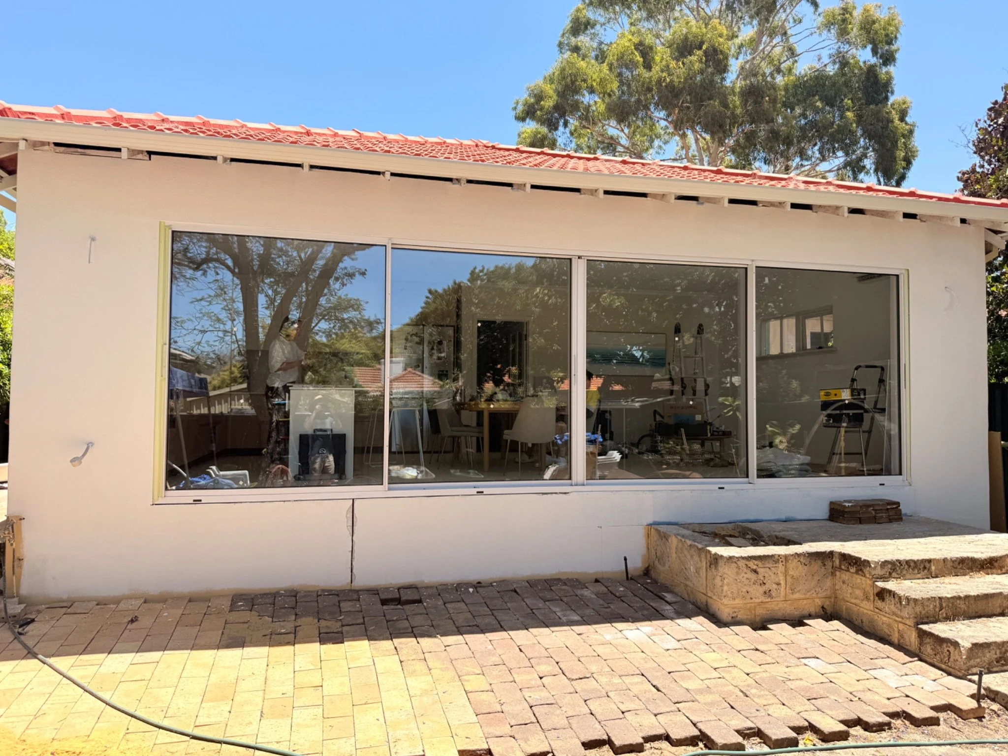
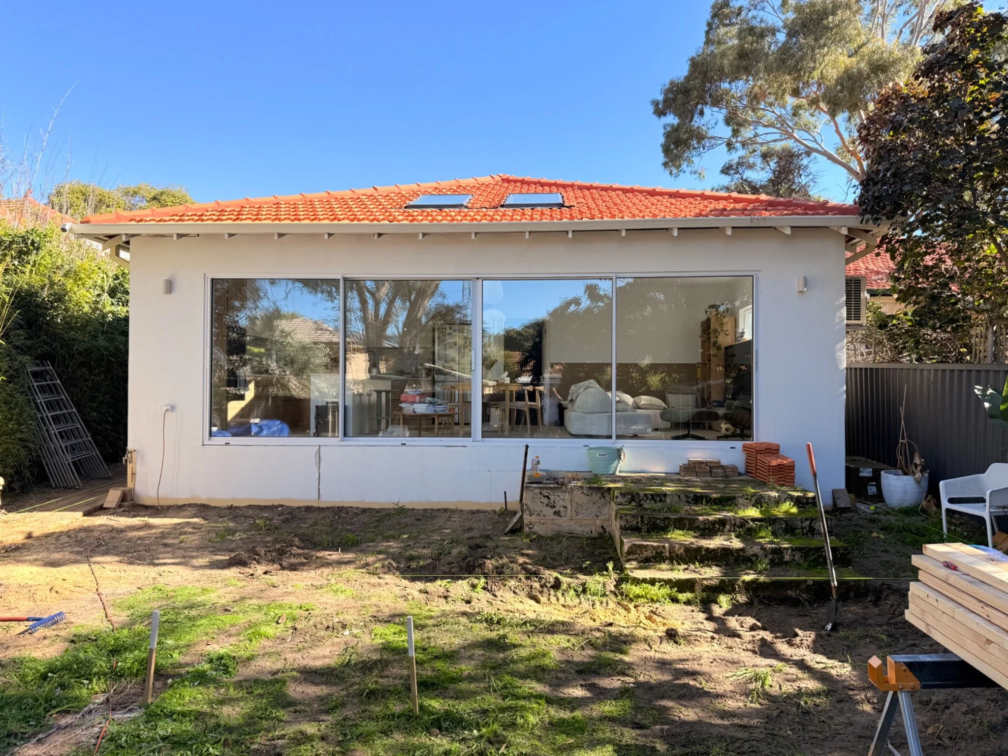
Structural wall removal and a reframed 7 m opening made room for stacker sliding doors. Double VELUX skylights introduced natural light above the enlarged kitchen, while relocating the laundry beside the bathroom helped reshape the internal layout.
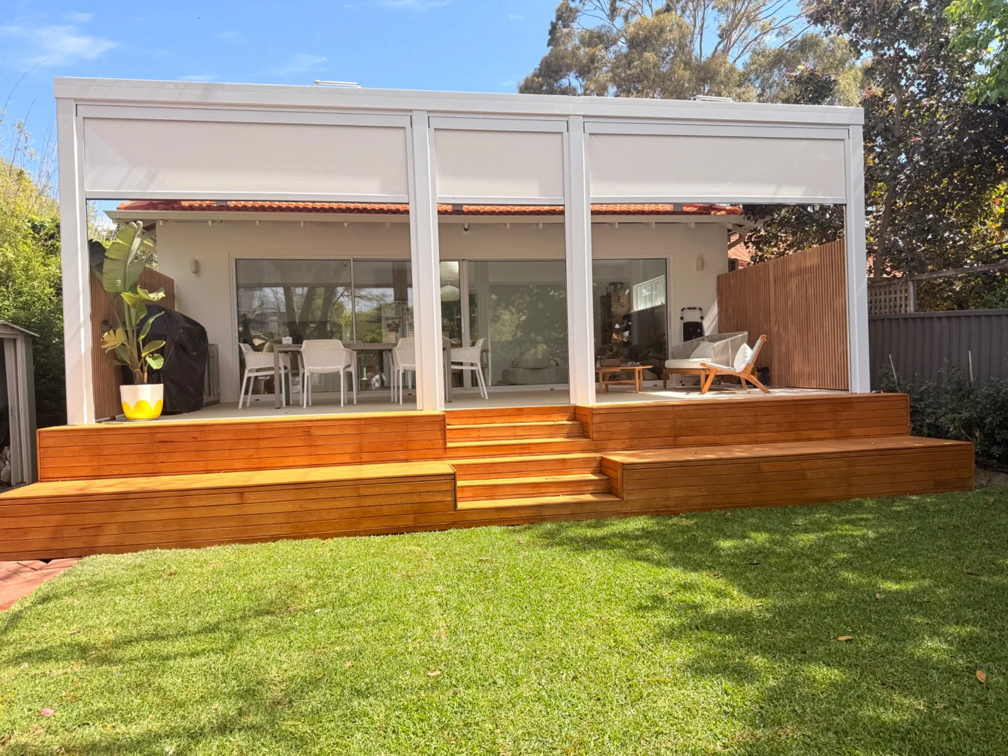
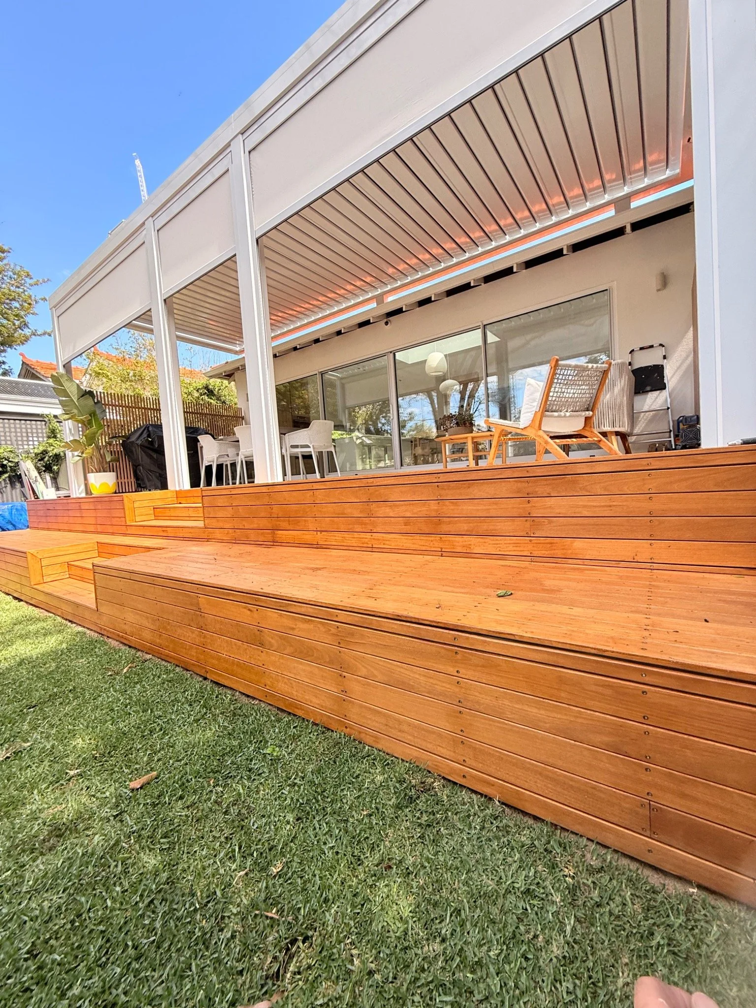
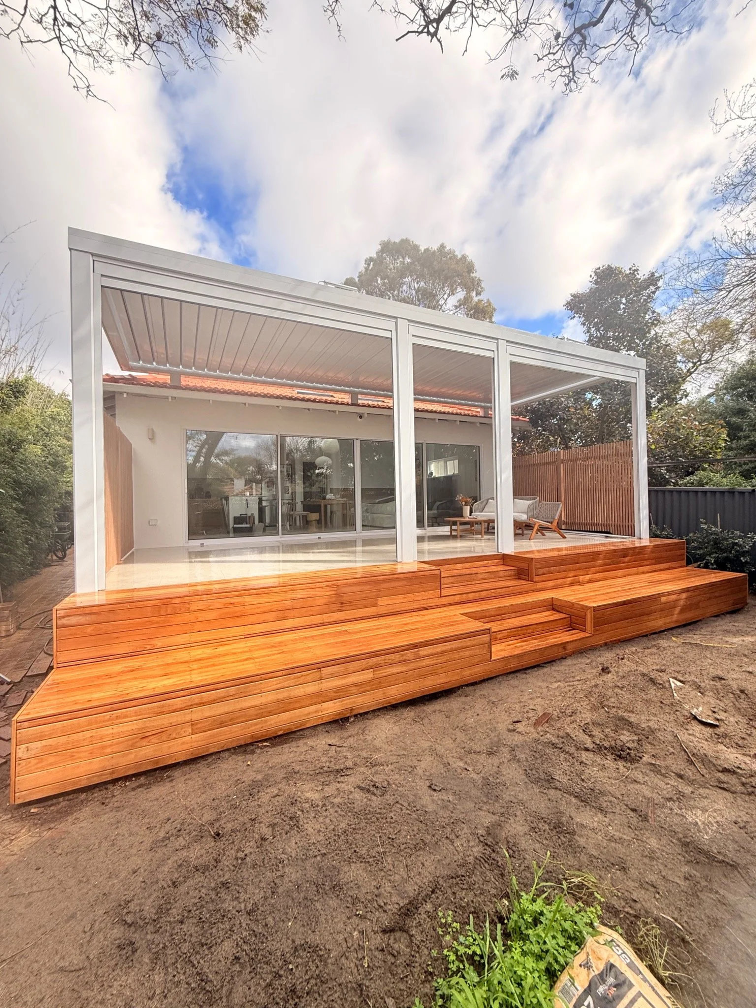
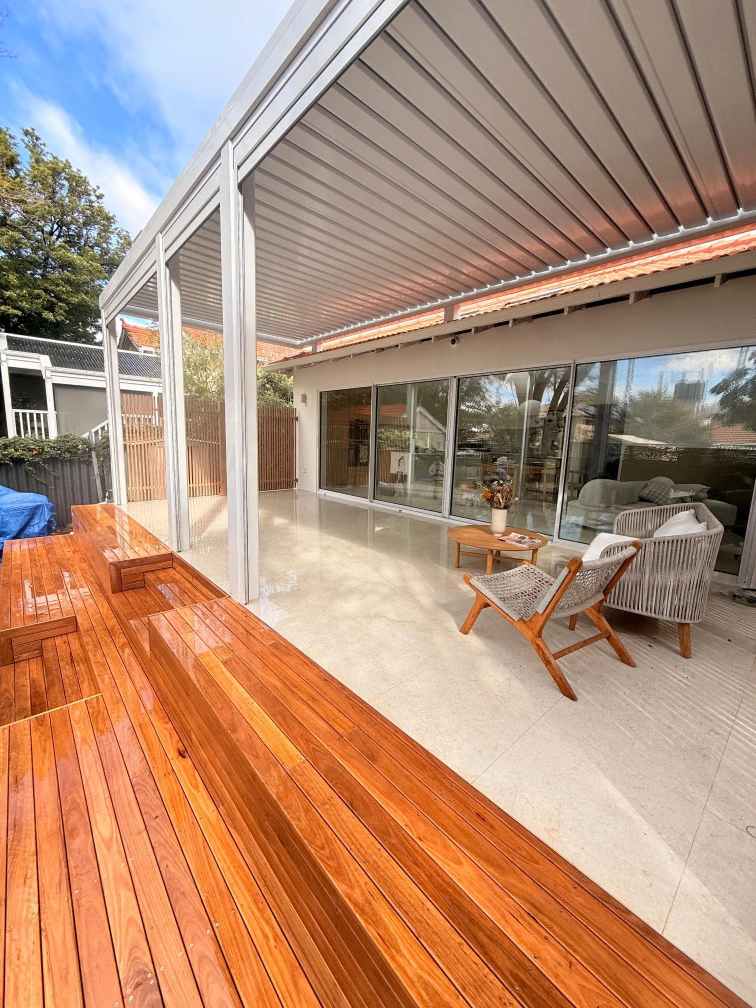
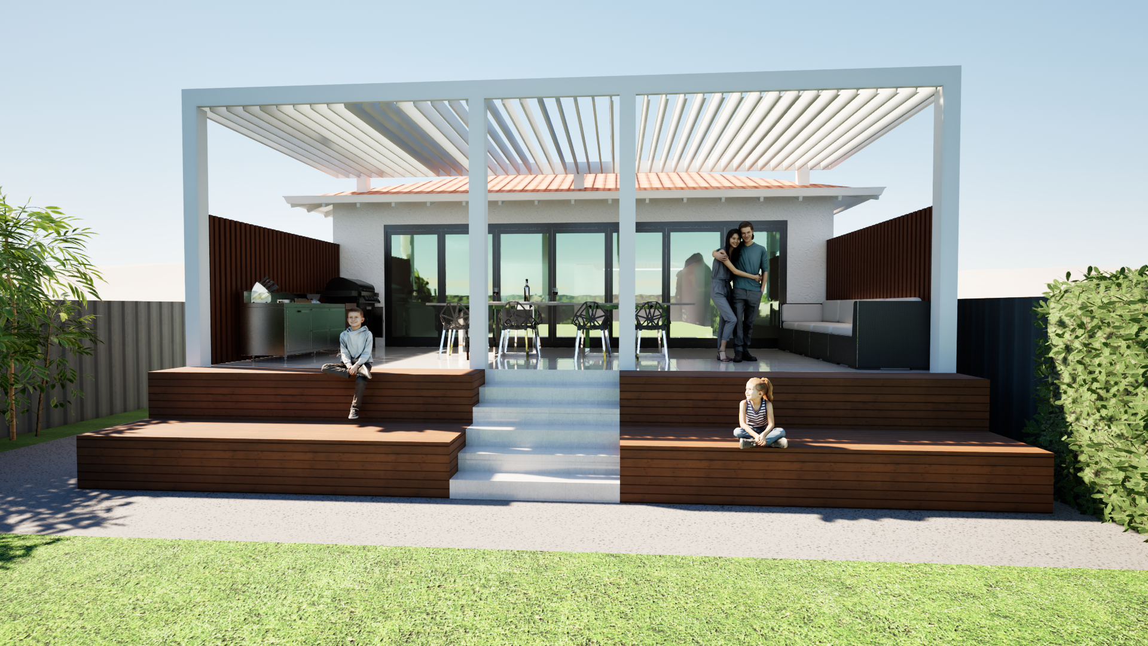
Outside, a louvred pergola and raised deck with stadium seating extended the living space. External cladding and texture coating formed part of the building works.
Discuss your renovation ↗SCOPE OF WORK
Open up the structure
Structural wall removal and reframing of a 7 m opening to accommodate stacker sliding doors.
Rethink the layout
An enlarged kitchen and laundry relocated beside the bathroom.
Bring in natural light
Double VELUX skylights as part of the kitchen renovation.
Connect to the outdoors
A louvred pergola, raised deck and stadium seating for the alfresco area.
Complete the exterior
External cladding and texture coating alongside the structural alterations.
THE PROJECT IN PICTURES
From structure to outdoor living.
Explore the finished alfresco, construction progress and the design concept. Select any image to view it larger.
Alfresco & outdoor living
Kitchen & natural light
Behind the build
The design concept
YOUR HOME, REIMAGINED
Planning a renovation in Perth?
Talk to Oliver about your existing layout, the spaces you need and the changes you have in mind.
Tell us about your project ↗ Explore our Landsdale project ↗