
FEATURED PROJECT · ASHBY, PERTH
Ashby.
A bathroom with room to breathe.
A complete bathroom renovation, expanding into the adjoining wardrobe to create a larger, more inviting space.
THE PROJECT
More space.
A whole new bathroom.
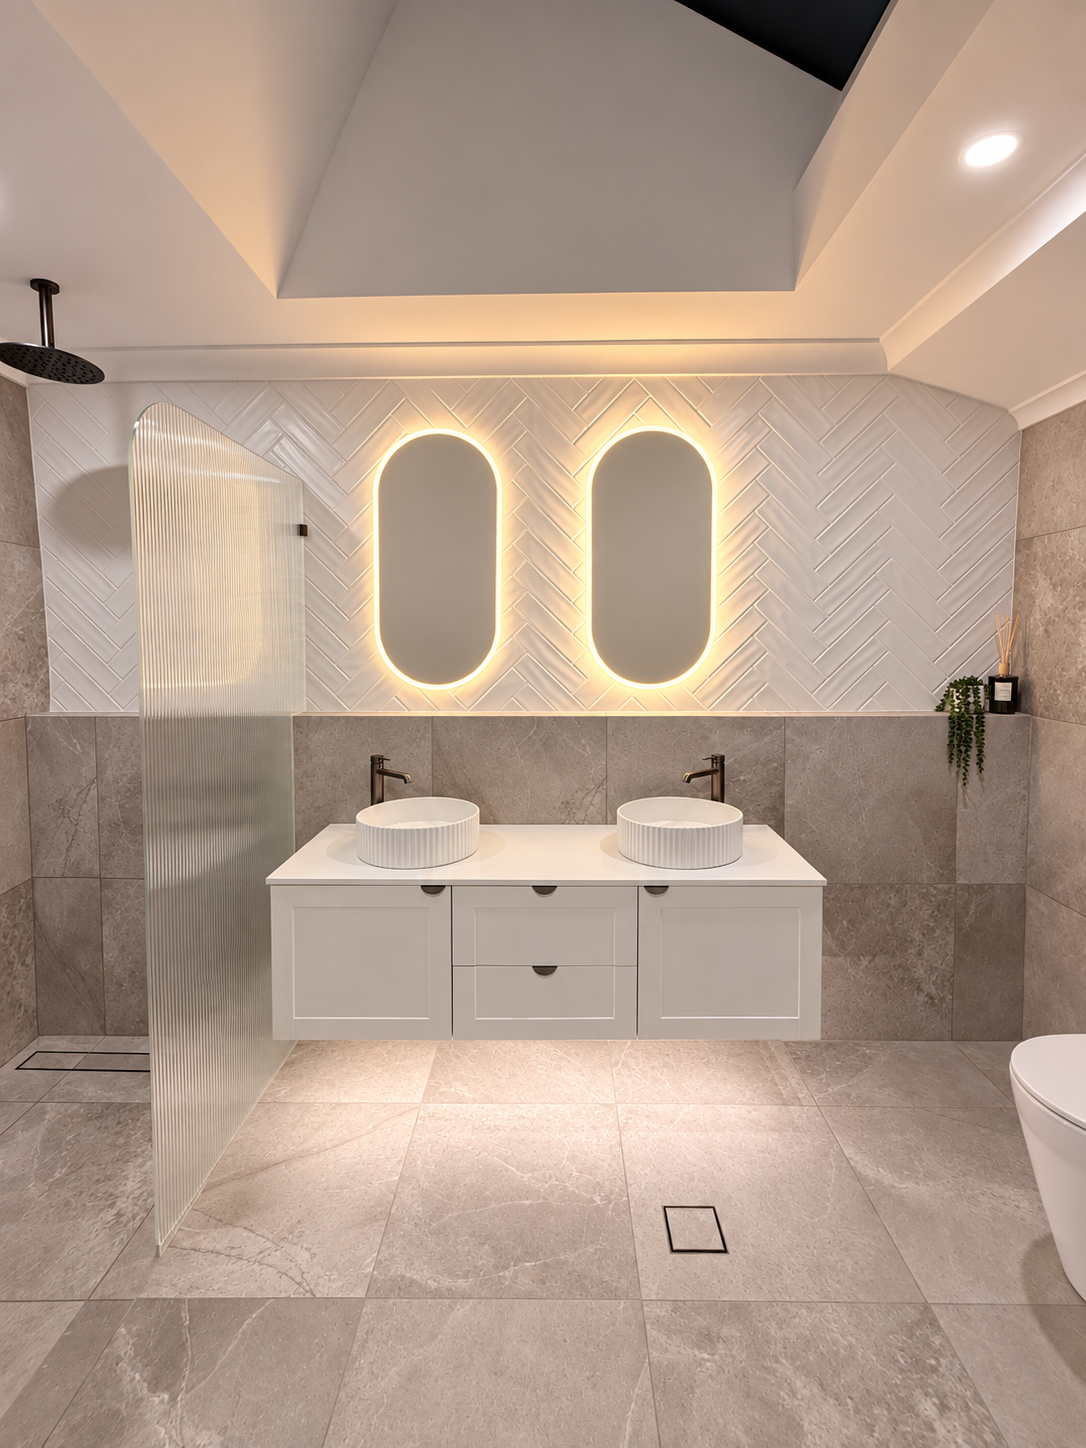
The original bathroom sat beside a wardrobe. By removing the dividing wall and incorporating that adjoining space, Stamford Design & Build created a larger bathroom with room for a completely reworked layout.
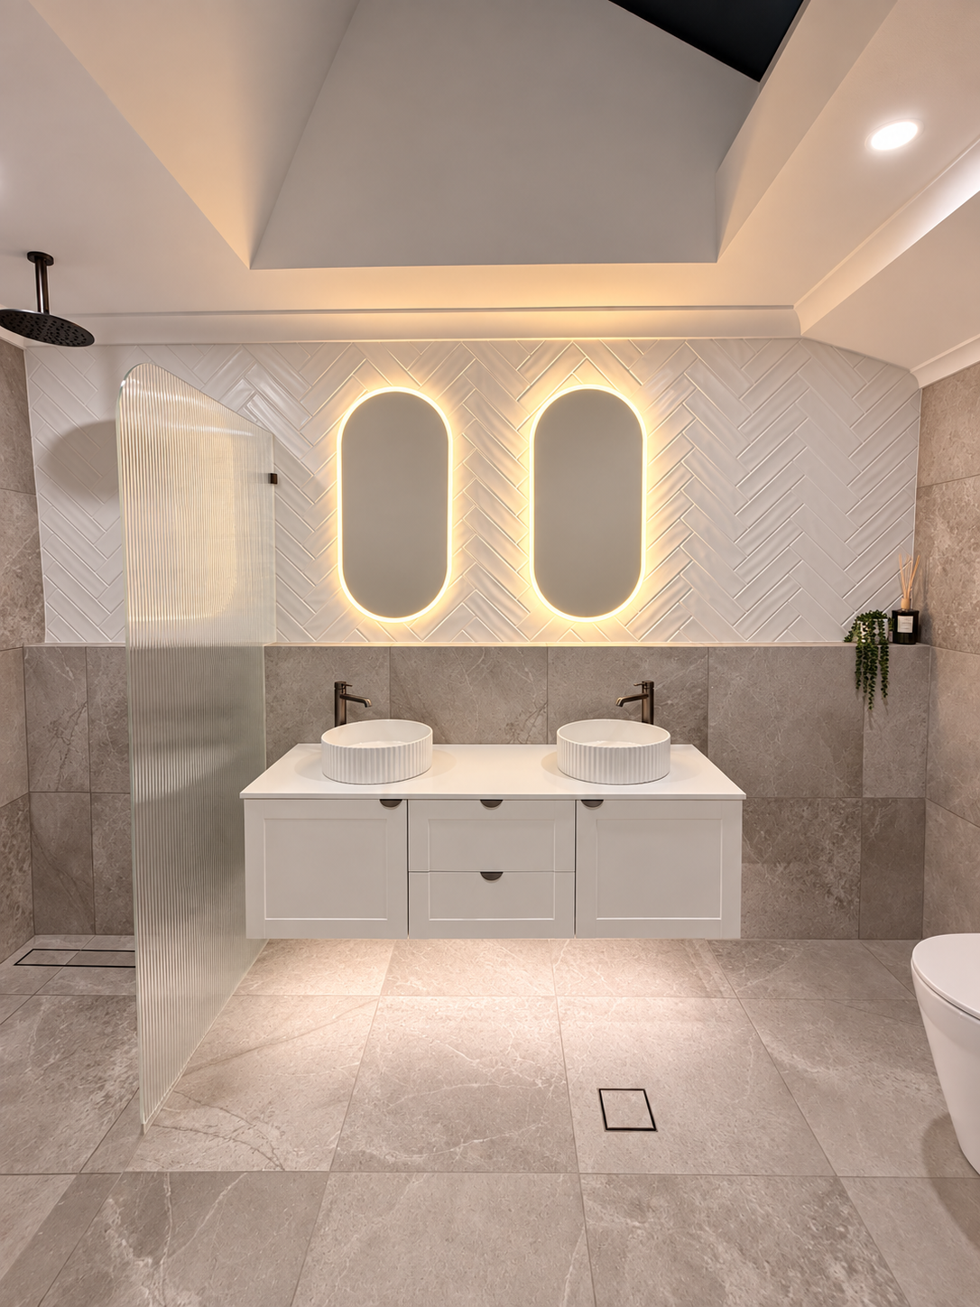
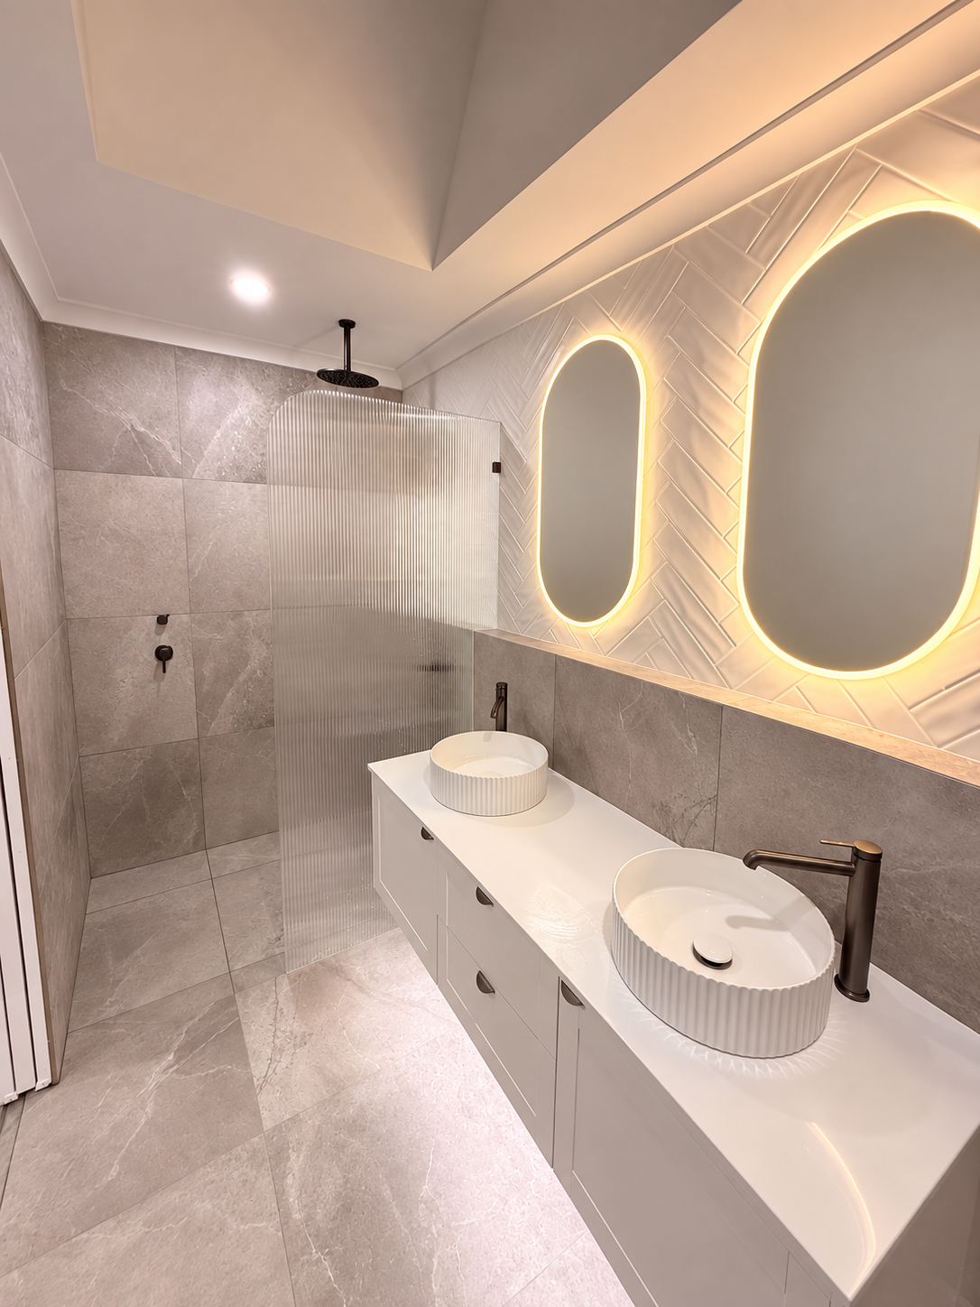
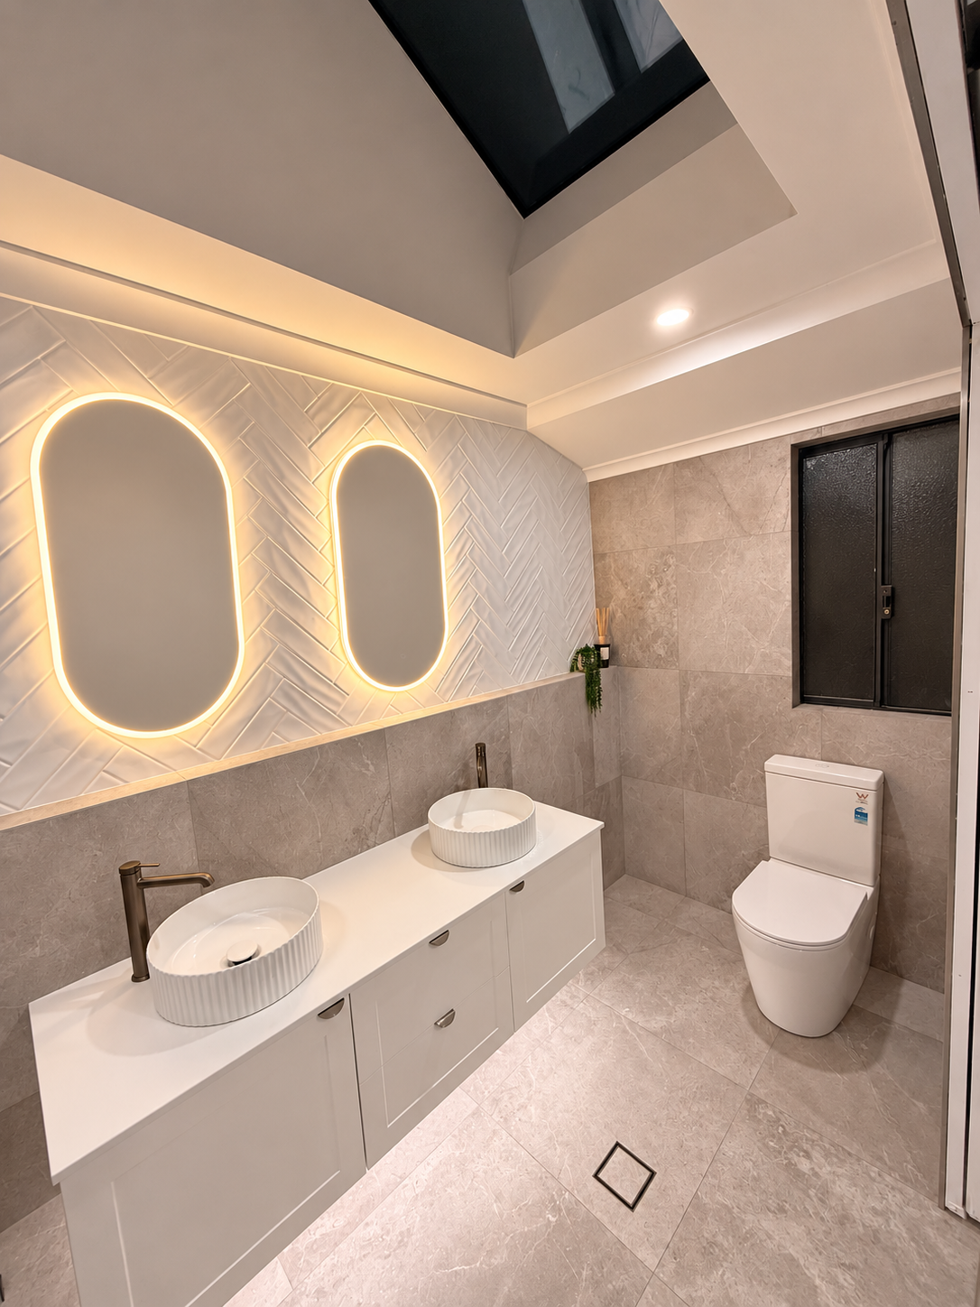
The renovation brought together a double vanity, a walk-in shower and a skylight. Pale tiles and a white herringbone feature wall give the room a calm finish, while fluted basins and shower glass add texture.
Illuminated oval mirrors and lighting beneath the floating vanity complete the space, bringing a warm glow to the finished bathroom.
Discuss your bathroom renovation ↗SCOPE OF WORK
Enlarge the bathroom
Remove the wall between the bathroom and adjoining wardrobe, incorporating the wardrobe area into the new layout.
Complete the renovation
A new double vanity, walk-in shower, tiling, fittings and lighting throughout the bathroom.
Bring in light and texture
A skylight, illuminated mirrors, herringbone feature tiles and fluted details.
BEFORE & AFTER
From adjoining rooms to one generous bathroom.
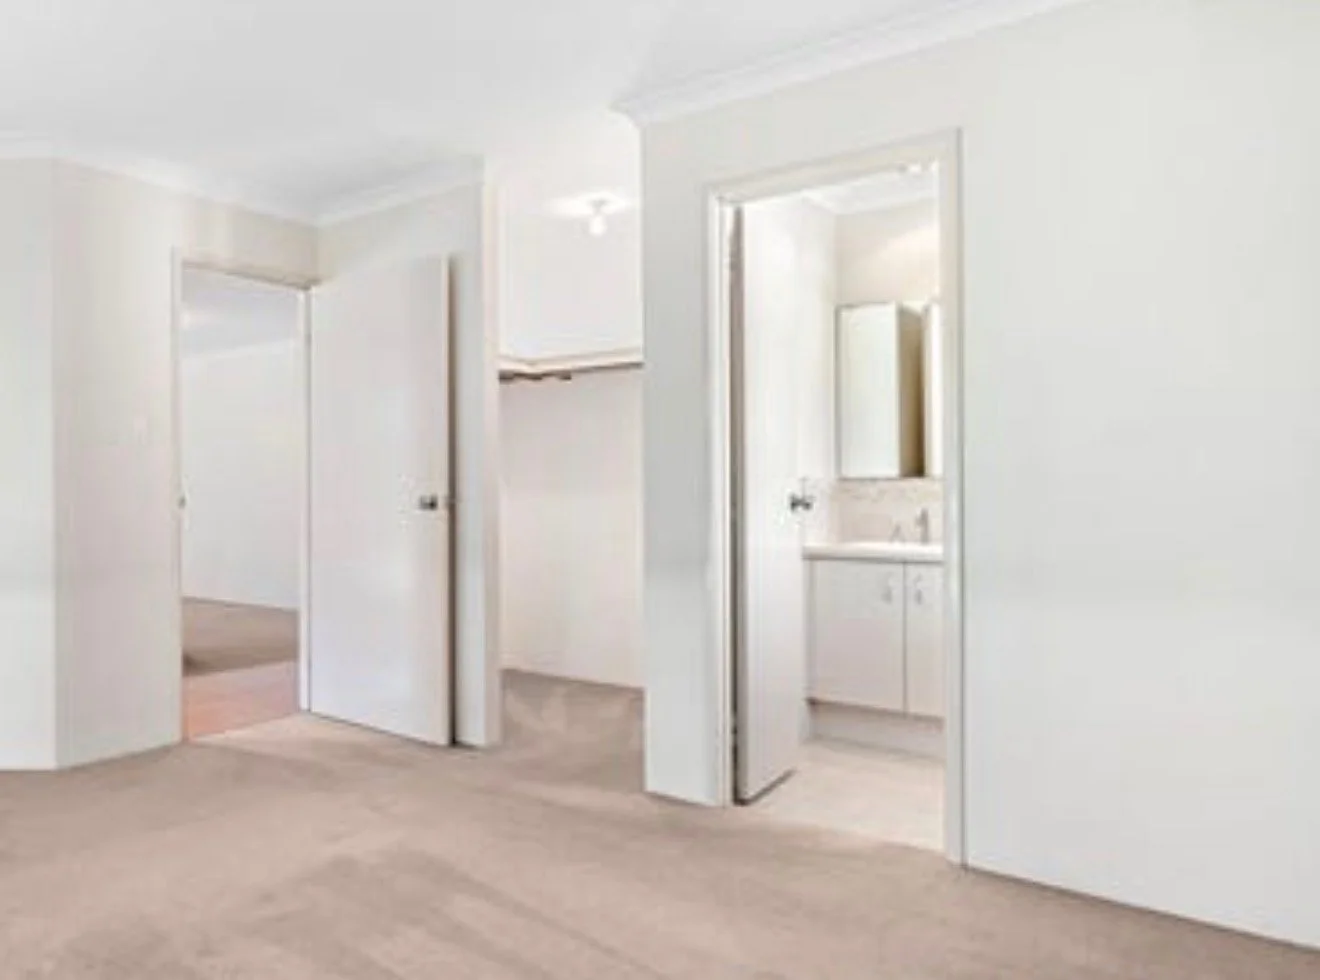
The original bedroom view shows the wardrobe beside the bathroom. The completed photos show how that extra space became part of the renovation.
The finished bathroom
YOUR HOME, REIMAGINED
Planning a bathroom renovation in Perth?
Talk to Oliver about your existing layout and the space you would like to create.
Tell us about your project ↗View all recent projects ↗